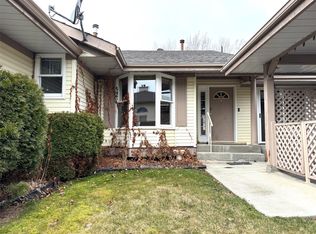
Welcome to this very nice and cute 3-bedroom plus den/nook home offering comfort, character, and functionality perfect for first-time buyers, small families, or those looking to downsize. Step inside to find a thoughtful layout featuring the main bedroom on the main floor, along with a full bathroom and separate laundry room for added convenience. Two additional bedrooms are located upstairs, offering privacy and flexibility for guests or kids. The cozy den/nook creates the perfect spot for reading, studying, or working from home. Outside, enjoy your peaceful backyard with a partially covered porch and newer deck ideal for BBQs, lounging, or entertaining family and friends. The yard also offers plenty of space for gardening. A bonus is the detached shop, ready for your tools, hobby projects, and everything in between. There is a separate storage shed which adds extra space for outdoor equipment and seasonal gear. Located close to downtown, you’ll love the convenience of nearby shops, restaurants, and amenities. All measurements are approximate, verify if deemed important.
For sale
C$400,000
1782 Nicola Ave, Merritt, BC V1K 1R6
3beds
1,331sqft
Single Family Residence
Built in 1921
6,534 Square Feet Lot
$-- Zestimate®
C$301/sqft
C$-- HOA
What's special
- 134 days |
- 8 |
- 0 |
Likely to sell faster than
Zillow last checked:
Listing updated:
Listed by:
Jordyn Chenier,
REMAX Legacy
Source: Association of Interior REALTORS,MLS®#: 10379322Originating MLS®#: Association of Interior REALTORS
Facts & features
Interior
Bedrooms & bathrooms
- Bedrooms: 3
- Bathrooms: 1
- Full bathrooms: 1
Primary bedroom
- Level: Main
- Dimensions: 11.58x11.50
Bedroom
- Level: Second
- Dimensions: 9.08x19.00
Bedroom
- Level: Second
- Dimensions: 10.42x14.58
Den
- Level: Main
- Dimensions: 7.42x8.17
Foyer
- Level: Main
- Dimensions: 5.50x7.25
Other
- Features: Four Piece Bathroom
- Level: Main
- Dimensions: 0 x 0
Kitchen
- Level: Main
- Dimensions: 17.50x11.33
Laundry
- Level: Main
- Dimensions: 9.58x7.25
Living room
- Level: Main
- Dimensions: 10.50x21.92
Heating
- Forced Air, Natural Gas
Cooling
- None
Appliances
- Included: Dryer, Dishwasher, Oven, Refrigerator, Range Hood, Washer
Features
- Den
- Flooring: Mixed
- Basement: Dirt Floor
- Has fireplace: No
Interior area
- Total interior livable area: 1,331 sqft
- Finished area above ground: 1,331
- Finished area below ground: 0
Property
Parking
- Parking features: Additional Parking
Features
- Levels: Two
- Stories: 2
- Patio & porch: Deck
- Pool features: None
- Fencing: Fenced
- Has view: Yes
- View description: Mountain(s)
Lot
- Size: 6,534 Square Feet
- Features: Central Business District, City Lot, Easy Access, Near Golf Course, Level, Views
Details
- Additional structures: Shed(s), Workshop
- Parcel number: 012078107
- Zoning: R1
- Special conditions: Standard
Construction
Type & style
- Home type: SingleFamily
- Architectural style: Bungalow
- Property subtype: Single Family Residence
Materials
- Stucco, Wood Frame
- Roof: Asphalt,Shingle
Condition
- New construction: No
- Year built: 1921
Utilities & green energy
- Sewer: Public Sewer
- Water: Public
- Utilities for property: Cable Available, Electricity Available, Natural Gas Available, Phone Available, Sewer Available, Water Available
Community & HOA
Community
- Features: Shopping
HOA
- Has HOA: No
Location
- Region: Merritt
Financial & listing details
- Price per square foot: C$301/sqft
- Annual tax amount: C$2,741
- Date on market: 3/13/2026
- Cumulative days on market: 104 days
- Ownership: Freehold,Fee Simple
Jordyn Chenier
Jordyn Chenier
By pressing Contact Agent, you agree that the real estate professional identified above may call/text you about your search, which may involve use of automated means and pre-recorded/artificial voices. You don't need to consent as a condition of buying any property, goods, or services. Message/data rates may apply. You also agree to our Terms of Use. Zillow does not endorse any real estate professionals. We may share information about your recent and future site activity with your agent to help them understand what you're looking for in a home.
Price history
Price history is unavailable.
Public tax history
Tax history is unavailable.
Climate risks
Neighborhood: V1K
Nearby schools
GreatSchools rating
No schools nearby
We couldn't find any schools near this home.
- C$482,6006 bd3 ba4.8k sqft1814 Granite Ave, Merritt, BC V1K1R6Off Market
- C$324,9003 bd3 ba2.1k sqft1717 Granite Ave #13, Merritt, BC V1K1B8For Sale
- C$379,0002 bd1 ba983 sqft1888 Granite Ave, Merritt, BC V1K1R6For Sale

- C$195,0003 bd1 ba1k sqft1637 Coldwater Ave, Merritt, BC V1K1R6For Sale

- C$499,0004 bd2 ba2.1k sqft1626 Coldwater Ave, Merritt, BC V1K1R6For Sale
- C$---- bd1 ba160 sqft1801 Chapman St #5, Merritt, BC V1K1R6Off Market
- C$--1 bd1 ba420 sqft1801 Chapman St #12, Merritt, BC V1K1R6Off Market
- C$--1 bd1 ba425 sqft1801 Chapman St #9, Merritt, BC V1K1R6Off Market
Similar homes
- C$329,0004 bd3 ba1.7k sqft2376 Quilchena Ave, Merritt, BC V1K 1R6For Sale
 MLS ID #10395489, Jennifer Kightley. Association of Interior REALTORS
 - C$379,0002 bd1 ba983 sqft1888 Granite Ave, Merritt, BC V1K 1R6For SaleMLS ID #10391248, Jennifer Kightley. Association of Interior REALTORS
- C$359,9002 bd1 ba1.3k sqft1963 Granite Ave, Merritt, BC V1K 1R6For Sale
 MLS ID #10382056, Janis Post. Association of Interior REALTORS
 - C$374,9004 bd1 ba1.9k sqft2287 Granite Ave, Merritt, BC V1K 1R6For Sale
 MLS ID #10383842, Ben Hack. Association of Interior REALTORS
 - C$479,0004 bd2 ba1.5k sqft1687 Canford Ave, Merritt, BC V1K 1R6For SaleMLS ID #10381038, Breanna Ouellet. Association of Interior REALTORS
- C$423,0003 bd2 ba1.2k sqft2313 Clapperton Ave, Merritt, BC V1K 1B3For SaleMLS ID #10369875, Michelle Bacon. Association of Interior REALTORS
- C$479,9002 bd1 ba1.1k sqft1451 Canford Ave, Merritt, BC V1K 1K6For SaleMLS ID #10391081, Janis Post. Association of Interior REALTORS
- C$499,9004 bd2 ba1.4k sqft2099 Blair St, Merritt, BC V1K 1R6For SaleMLS ID #10384047, Breanna Ouellet. Association of Interior REALTORS
- C$499,9003 bd2 ba1.2k sqft1921 Morrissey St, Merritt, BC V1K 1L5For SaleMLS ID #10389530, Claudette Edenoste. Association of Interior REALTORS
- C$499,0005 bd2 ba1.9k sqft2137 Priest Ave, Merritt, BC V1K 0A3For SaleMLS ID #10328142, Jordyn Chenier. Association of Interior REALTORS
- C$299,9002 bd2 ba1.1k sqft2760 Voght St #6, Merritt, BC V1K 1C8For SaleMLS ID #10393046, Breanna Ouellet. Association of Interior REALTORS
- C$549,9002 bd1 ba967 sqft2575 Clapperton Ave, Merritt, BC V1K 1B3For SaleMLS ID #10391674, Claudette Edenoste. Association of Interior REALTORS
- C$459,0003 bd2 ba1.7k sqft390 Marshall Rd, Merritt, BC V1K 1N4New ConstructionMLS ID #10374921, Jennifer Kightley. Association of Interior REALTORS
- C$469,0003 bd3 ba1.4k sqft1611 Phillips St, Merritt, BC V1K 0B8For SaleMLS ID #10373849, Breanna Ouellet. Association of Interior REALTORS
- C$229,9003 bd2 ba1.1k sqft1672 Douglas St, Merritt, BC V1K 1B1For SaleMLS ID #10379587, Jordyn Chenier. Association of Interior REALTORS
- C$597,5003 bd1 ba1k sqft462 Dodding Ave, Thompson Nicola, BC V0K 1Y0For SaleMLS ID #10391918, Jordyn Chenier. Association of Interior REALTORS
- C$209,9003 bd2 ba1.5k sqft1098 Houston St #34, Merritt, BC V1K 1C3For SaleMLS ID #10363079, Penny Turko. Association of Interior REALTORS
