Nestled in a prime location adjacent to Voght Park, this beautifully renovated rancher offers the perfect blend of character, quality, and convenience. Originally built in 1948, the home underwent an extensive permitted renovation in 2012 that included lifting the home and pouring a new concrete foundation, complete with a skim-coated finish. Additional upgrades included substantial improvements to the electrical and plumbing systems, insulation, windows, roofing, and interior finishes, creating a home that combines classic charm with modern comfort and reliability. A newer furnace installed in 2021 further enhances the home's efficiency and peace of mind. Offering 2 bedrooms plus a den, this thoughtfully designed home features a bright and functional layout with hardwood and tile flooring throughout, quality cabinetry, granite countertops, and tasteful finishes. Situated on a flat 5,850 sq. ft. lot with alley access, the property also boasts a spacious 430 sq. ft. attached garage and professionally landscaped grounds. Enjoy a lifestyle centered around the outdoors with direct access to Voght Park, walking trails, green space, and the nearby dog park. This is a rare opportunity to own a substantially updated home in one of Merritt's most desirable park-side locations. LISTED BY REMAX LEGACY. Call for a private viewing today.
For sale
C$479,900
1451 Canford Ave, Merritt, BC V1K 1K6
2beds
1,180sqft
Single Family Residence
Built in 1948
5,662 Square Feet Lot
$-- Zestimate®
C$407/sqft
C$-- HOA
What's special
Bright and functional layoutQuality cabinetryGranite countertopsTasteful finishesProfessionally landscaped grounds
- 46 days |
- 13 |
- 0 |
Zillow last checked:
Listing updated:
Listed by:
Janis Post,
REMAX Legacy
Source: Association of Interior REALTORS,MLS®#: 10391081Originating MLS®#: Association of Interior REALTORS
Facts & features
Interior
Bedrooms & bathrooms
- Bedrooms: 2
- Bathrooms: 1
- Full bathrooms: 1
Primary bedroom
- Level: Main
- Dimensions: 11.58x11.50
Bedroom
- Level: Main
- Dimensions: 9.67x9.75
Den
- Level: Main
- Dimensions: 8.17x12.00
Dining room
- Level: Main
- Dimensions: 9.25x10.08
Foyer
- Level: Main
- Dimensions: 5.75x5.08
Other
- Features: Four Piece Bathroom
- Level: Main
- Dimensions: 0 x 0
Kitchen
- Level: Main
- Dimensions: 12.33x8.42
Laundry
- Level: Main
- Dimensions: 11.58x6.08
Living room
- Level: Main
- Dimensions: 14.75x14.00
Heating
- Forced Air, Natural Gas
Cooling
- None
Appliances
- Included: Dryer, Dishwasher, Electric Range, Microwave, Refrigerator, Washer
Features
- Den
- Flooring: Ceramic Tile, Wood
- Has basement: No
- Has fireplace: No
- Common walls with other units/homes: No Common Walls
Interior area
- Total interior livable area: 1,180 sqft
- Finished area above ground: 1,180
- Finished area below ground: 0
Property
Parking
- Total spaces: 5
- Parking features: Attached, Garage, Open
- Attached garage spaces: 1
- Uncovered spaces: 3
Features
- Levels: One
- Stories: 1
- Patio & porch: Deck, Porch
- Pool features: None
- Has view: Yes
- View description: Mountain(s)
Lot
- Size: 5,662 Square Feet
Details
- Parcel number: 011720646
- Zoning: R1
- Special conditions: Standard
Construction
Type & style
- Home type: SingleFamily
- Architectural style: Ranch
- Property subtype: Single Family Residence
Materials
- Mixed, Wood Frame
- Foundation: Concrete Perimeter
- Roof: Asphalt,Shingle
Condition
- New construction: No
- Year built: 1948
- Major remodel year: 2012
Utilities & green energy
- Sewer: Public Sewer
- Water: Public
Community & HOA
HOA
- Has HOA: No
Location
- Region: Merritt
Financial & listing details
- Price per square foot: C$407/sqft
- Annual tax amount: C$3,632
- Date on market: 6/11/2026
- Ownership: Freehold,Fee Simple
Janis Post
Janis Post
By pressing Contact Agent, you agree that the real estate professional identified above may call/text you about your search, which may involve use of automated means and pre-recorded/artificial voices. You don't need to consent as a condition of buying any property, goods, or services. Message/data rates may apply. You also agree to our Terms of Use. Zillow does not endorse any real estate professionals. We may share information about your recent and future site activity with your agent to help them understand what you're looking for in a home.
Price history
Price history is unavailable.
Public tax history
Tax history is unavailable.
Climate risks
Neighborhood: V1K
Nearby schools
GreatSchools rating
No schools nearby
We couldn't find any schools near this home.
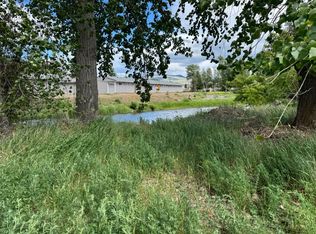
- C$149,0000.28 Acres1459 Quilchena Ave, Merritt, BC V1K1R6Lot/Land
- C$430,0002 bd2 ba1.5k sqft1540 Canford Ave, Merritt, BC V1K1K6For Sale

- C$499,0004 bd2 ba2.1k sqft1626 Coldwater Ave, Merritt, BC V1K1R6For Sale

- C$--2 bd1 ba1k sqft1401 Nicola Ave, Merritt, BC V1K1L8Off Market
- C$195,0003 bd1 ba1k sqft1637 Coldwater Ave, Merritt, BC V1K1R6For Sale
- C$324,9003 bd3 ba2.1k sqft1717 Granite Ave #13, Merritt, BC V1K1B8For Sale
- C$479,0004 bd2 ba1.5k sqft1687 Canford Ave, Merritt, BC V1K1R6For Sale
- C$174,9002 bd1 ba1.4k sqft1100 Nicola Ave, Merritt, BC V1K1H3For Sale
Similar homes
- C$479,0004 bd2 ba1.5k sqft1687 Canford Ave, Merritt, BC V1K 1R6For Sale
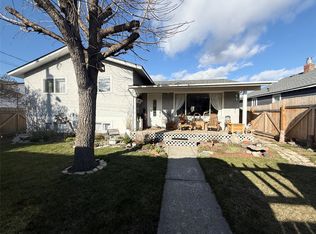 MLS ID #10381038, Breanna Ouellet. Association of Interior REALTORS
 - C$499,9003 bd2 ba1.2k sqft1921 Morrissey St, Merritt, BC V1K 1L5For Sale
 MLS ID #10389530, Claudette Edenoste. Association of Interior REALTORS
 - C$400,0003 bd1 ba1.3k sqft1782 Nicola Ave, Merritt, BC V1K 1R6For Sale
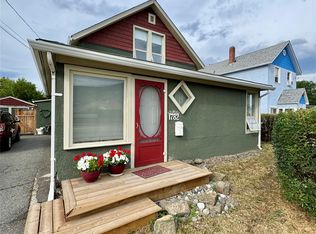 MLS ID #10379322, Jordyn Chenier. Association of Interior REALTORS
 - C$359,9002 bd1 ba1.3k sqft1963 Granite Ave, Merritt, BC V1K 1R6For Sale
 MLS ID #10382056, Janis Post. Association of Interior REALTORS
 - C$379,0002 bd1 ba983 sqft1888 Granite Ave, Merritt, BC V1K 1R6For SaleMLS ID #10391248, Jennifer Kightley. Association of Interior REALTORS
- C$549,9002 bd1 ba967 sqft2575 Clapperton Ave, Merritt, BC V1K 1B3For SaleMLS ID #10391674, Claudette Edenoste. Association of Interior REALTORS
- C$499,9004 bd2 ba1.4k sqft2099 Blair St, Merritt, BC V1K 1R6For SaleMLS ID #10384047, Breanna Ouellet. Association of Interior REALTORS
- C$423,0003 bd2 ba1.2k sqft2313 Clapperton Ave, Merritt, BC V1K 1B3For SaleMLS ID #10369875, Michelle Bacon. Association of Interior REALTORS
- C$329,0004 bd3 ba1.7k sqft2376 Quilchena Ave, Merritt, BC V1K 1R6For SaleMLS ID #10395489, Jennifer Kightley. Association of Interior REALTORS
- C$459,0003 bd2 ba1.7k sqft390 Marshall Rd, Merritt, BC V1K 1N4New ConstructionMLS ID #10374921, Jennifer Kightley. Association of Interior REALTORS
- C$699,9004 bd3 ba1.6k sqft3399 Pineridge Dr, Merritt, BC V1K 1J5For SaleMLS ID #10390161, Janis Post. Association of Interior REALTORS
- C$469,0003 bd3 ba1.4k sqft1611 Phillips St, Merritt, BC V1K 0B8For SaleMLS ID #10373849, Breanna Ouellet. Association of Interior REALTORS
- C$299,9002 bd2 ba1.1k sqft2760 Voght St #6, Merritt, BC V1K 1C8For SaleMLS ID #10393046, Breanna Ouellet. Association of Interior REALTORS
- C$597,5003 bd1 ba1k sqft462 Dodding Ave, Thompson Nicola, BC V0K 1Y0For SaleMLS ID #10391918, Jordyn Chenier. Association of Interior REALTORS
