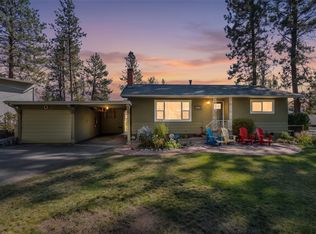
Welcome to this well-maintained 3-level split home located on a spacious corner lot in one of Merritt's desirable neighbourhoods. With a practical 3-level split design and comfortable living spaces, this home is ideal for a young family looking to establish roots or for buyers seeking a home with plenty of room to enjoy both indoors and out. The bright and inviting layout offers functional living space for everyday life, while the pellet stove adds warmth and character. Outside, you'll find a private yard retreat complete with an inground pool featuring a newer pump and surrounded by new vinyl fencing for added privacy. An oversized garage provides ample space for vehicles, storage, or hobbies, while dedicated RV parking offers added flexibility for outdoor enthusiasts. Situated close to schools, parks, and amenities, this property offers a great combination of comfort, functionality, and outdoor living. Don't miss the opportunity to make this fantastic property your next home.
For sale
C$699,900
3399 Pineridge Dr, Merritt, BC V1K 1J5
4beds
1,664sqft
Single Family Residence
Built in 1977
8,712 Square Feet Lot
$-- Zestimate®
C$421/sqft
C$-- HOA
What's special
Spacious corner lotBright and inviting layoutPrivate yard retreatInground pool
- 140 days
- 17
- 0
Zillow last checked:
Listing updated:
Listed by:
Janis Post,
REMAX Kamloops
Source: Association of Interior REALTORS,MLS®#: 10390161Originating MLS®#: Association of Interior REALTORS
Facts & features
Interior
Bedrooms & bathrooms
- Bedrooms: 4
- Bathrooms: 3
- Full bathrooms: 2
- 1/2 bathrooms: 1
Primary bedroom
- Level: Second
- Dimensions: 11.33x13.50
Bedroom
- Level: Second
- Dimensions: 9.17x10.00
Bedroom
- Level: Main
- Dimensions: 10.08x7.42
Bedroom
- Level: Second
- Dimensions: 10.08x9.25
Other
- Features: Three Piece Bathroom
- Level: Second
- Dimensions: 0 x 0
Dining room
- Level: Main
- Dimensions: 8.58x9.08
Family room
- Level: Main
- Dimensions: 16.08x14.67
Other
- Features: Four Piece Bathroom
- Level: Second
- Dimensions: 0 x 0
Half bath
- Features: Two Piece Bathroom
- Level: Main
- Dimensions: 0 x 0
Kitchen
- Level: Main
- Dimensions: 10.08x13.33
Laundry
- Level: Main
- Dimensions: 4.75x5.58
Living room
- Level: Main
- Dimensions: 16.08x20.17
Utility room
- Level: Main
- Dimensions: 9.42x9.42
Heating
- Forced Air, Natural Gas
Cooling
- Central Air
Appliances
- Included: Dryer, Dishwasher, Electric Range, Microwave, Refrigerator, Washer
Features
- Flooring: Mixed
- Has basement: No
- Number of fireplaces: 1
- Fireplace features: Pellet Stove
- Common walls with other units/homes: No Common Walls
Interior area
- Total interior livable area: 1,664 sqft
- Finished area above ground: 1,044
- Finished area below ground: 620
Property
Parking
- Total spaces: 3
- Parking features: Attached, Garage, RV Access/Parking
- Attached garage spaces: 1
- Uncovered spaces: 2
Features
- Levels: Three Or More,Multi/Split
- Stories: 3
- Patio & porch: Deck
- Exterior features: Sprinkler/Irrigation
- Pool features: In Ground, Pool, Slide
- Fencing: Fenced
- Has view: Yes
- View description: Mountain(s)
Lot
- Size: 8,712 Square Feet
- Features: Corner Lot, Easy Access, Views, Sprinklers In Ground
Details
- Parcel number: 005260744
- Zoning: R1
- Special conditions: Standard
Construction
Type & style
- Home type: SingleFamily
- Property subtype: Single Family Residence
Materials
- Mixed, Wood Frame
- Foundation: Concrete Perimeter
- Roof: Asphalt,Shingle
Condition
- New construction: No
- Year built: 1977
Utilities & green energy
- Sewer: Public Sewer
- Water: Public
Community & HOA
HOA
- Has HOA: No
Location
- Region: Merritt
Financial & listing details
- Price per square foot: C$421/sqft
- Annual tax amount: C$5,325
- Date on market: 6/5/2026
- Cumulative days on market: 140 days
- Ownership: Freehold,Fee Simple
Price history
Price history is unavailable.
Public tax history
Tax history is unavailable.
Climate risks
Neighborhood: V1K
Nearby schools
GreatSchools rating
No schools nearby
We couldn't find any schools near this home.


Similar homes
- C$695,0003 bd2 ba1.8k sqft2701 Peregrine Way, Merritt, BC V1K 0B4For Sale
 MLS ID #10399858, Jordyn Chenier. Association of Interior REALTORS
 - C$549,9005 bd2 ba2k sqft2176 Merritt Ave, Merritt, BC V1K 1R6For SaleMLS ID #10395637, Brad Yakimchuk. Association of Interior REALTORS
- C$499,0004 bd2 ba2.1k sqft1626 Coldwater Ave, Merritt, BC V1K 1R6For Sale
 MLS ID #10389657, Breanna Ouellet. Association of Interior REALTORS
 - C$899,9003 bd2 ba2.1k sqft2210 Burgess Ave, Merritt, BC V1K 1R3For Sale
 MLS ID #10391484, Janis Post. Association of Interior REALTORS
