Priced to be the best value in town! This updated Bench family home sits on a large, beautifully treed lot that feels like your own private park.
There’s excellent parking for vehicles, trailers and all the toys, plus a 30-foot-deep garage that opens into additional workshop space. Out back, you’ll find established garden beds ready for your ideas, a greenhouse, and perhaps most importantly — the kind of tree fort that childhood memories are made of.
Inside, the home offers four bedrooms and two bathrooms in a functional family-friendly layout, blending original character with thoughtful updates throughout. Large, brand-new triple-pane windows bring in plenty of natural light, while the massive downstairs rec room provides room for movie nights, games, kids or entertaining. There’s even a traditional cold room and storage downstairs.
The location ties it all together. The Bench borders green space while still offering an easy walk to Bench Elementary, disc golf, tennis courts and nearby recreation. A comfortable family home with character, updates, a fantastic yard and room for everything — all at a price designed to offer exceptional value in today’s market.
For sale
C$565,000
2026 Castillou Cres, Merritt, BC V1K 1K3
4beds
2,144sqft
Single Family Residence
Built in 1966
9,583 Square Feet Lot
$-- Zestimate®
C$264/sqft
C$-- HOA
What's special
Large beautifully treed lotAdditional workshop spaceEstablished garden bedsTree fortFour bedroomsTwo bathroomsFunctional family-friendly layout
- 1 day
- 10
- 0
Zillow last checked:
Listing updated:
Listed by:
Aaron Krausert,
REMAX Kamloops
Source: Association of Interior REALTORS,MLS®#: 10401645Originating MLS®#: Association of Interior REALTORS
Facts & features
Interior
Bedrooms & bathrooms
- Bedrooms: 4
- Bathrooms: 2
- Full bathrooms: 2
Primary bedroom
- Level: Main
- Dimensions: 13.92x11.00
Other
- Features: Four Piece Bathroom
- Level: Basement
- Dimensions: 0 x 0
Other
- Level: Basement
- Dimensions: 0 x 0
Recreation
- Level: Basement
- Dimensions: 13.17x27.00
Heating
- Forced Air
Cooling
- None
Features
- Basement: Finished
- Has fireplace: No
Interior area
- Total interior livable area: 2,144 sqft
- Finished area above ground: 1,072
- Finished area below ground: 1,072
Property
Parking
- Total spaces: 2
- Parking features: Detached, Garage
- Garage spaces: 2
Features
- Levels: Two
- Stories: 2
- Pool features: None
Lot
- Size: 9,583 Square Feet
Details
- Parcel number: 006183620
- Zoning: R1
- Special conditions: Standard
Construction
Type & style
- Home type: SingleFamily
- Architectural style: Ranch
- Property subtype: Single Family Residence
Materials
- Wood Frame
- Foundation: Concrete Perimeter
- Roof: Asphalt,Shingle
Condition
- New construction: No
- Year built: 1966
Utilities & green energy
- Sewer: Public Sewer
- Water: Public
Community & HOA
HOA
- Has HOA: No
Location
- Region: Merritt
Financial & listing details
- Price per square foot: C$264/sqft
- Annual tax amount: C$4,362
- Date on market: 9/24/2026
- Ownership: Freehold,Fee Simple
Price history
Price history is unavailable.
Public tax history
Tax history is unavailable.
Climate risks
Neighborhood: V1K
Nearby schools
GreatSchools rating
No schools nearby
We couldn't find any schools near this home.

Similar homes
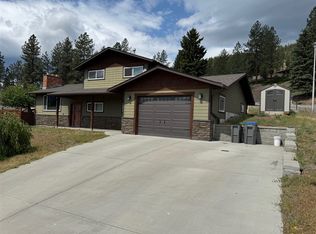
- C$649,9004 bd3 ba2.6k sqft2176 Blackwell Ave, Merritt, BC V1K 1J8For Sale
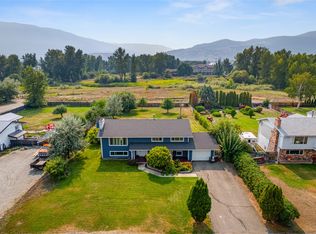 MLS ID #10401327, Penny Turko. Association of Interior REALTORS
 - C$599,0004 bd2 ba2.4k sqft3313 Boyd Rd, Merritt, BC V1K 1J3For SaleMLS ID #10394621, Brad Yakimchuk. Association of Interior REALTORS
- C$559,0004 bd4 ba2.5k sqft2402 Reid Ave, Merritt, BC V1K 1H6For Sale
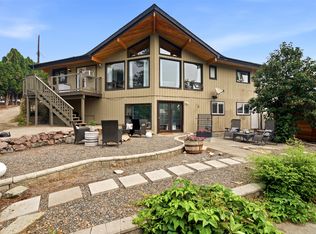 MLS ID #10394818, Penny Turko. Association of Interior REALTORS
 - C$535,0003 bd2 ba1.9k sqft2063 Castillou Cres, Merritt, BC V1K 1H8For Sale
 MLS ID #10398560, Jennifer Kightley. Association of Interior REALTORS
