Unique, prime location Bench home on large private lot is full of character, style and versatility! Offering approximately 2,538 sq. ft., this spacious home showcases a striking A-frame inspired design with vaulted ceilings, exposed beams, expansive rear-facing windows, hardwood floors, and a sunken living room centered around a beautiful brick fireplace with certified wood-burning insert. The beautifully renovated kitchen (2022) features custom white cabinetry, quartz countertops, stacked stone backsplash, soft-close cabinetry, pull-out spice rack, and two islands, including a stunning live-edge wood island that creates the perfect gathering space. The main level offers 2 bedrooms, a 2-piece ensuite plus separate shower off the primary bedroom, and access to the deck from the dining area. The lower level provides exceptional flexibility with an additional bedroom for the main home, a private one-bedroom living area, and a separate studio-style space - ideal for extended family, guests, hobbies, or a home office. The home had significant updates in 2021-22 include 200-amp electrical service with two panels, PEX plumbing, hot water on demand, water softener, and updated roof insulation in 2025. Three storage sheds provide plenty of room for tools and outdoor equipment. This is a rare opportunity to own a truly distinctive home in one of Merritt's most desirable neighbourhoods.
For sale
C$559,000
2402 Reid Ave, Merritt, BC V1K 1H6
4beds
2,538sqft
Single Family Residence
Built in 1974
8,712 Square Feet Lot
$-- Zestimate®
C$220/sqft
C$-- HOA
What's special
Large private lotStriking a-frame inspired designVaulted ceilingsExposed beamsExpansive rear-facing windowsHardwood floorsCustom white cabinetry
- 58 days
- 77
- 7
Zillow last checked:
Listing updated:
Listed by:
Penny Turko,
eXp Realty (Kamloops)
Source: Association of Interior REALTORS,MLS®#: 10394818Originating MLS®#: Association of Interior REALTORS
Facts & features
Interior
Bedrooms & bathrooms
- Bedrooms: 4
- Bathrooms: 4
- Full bathrooms: 3
- 1/2 bathrooms: 1
Primary bedroom
- Level: Main
- Dimensions: 13.33x10.67
Bedroom
- Level: Basement
- Dimensions: 11.00x7.25
Bedroom
- Level: Main
- Dimensions: 11.17x10.83
Bedroom
- Level: Basement
- Dimensions: 11.67x10.33
Other
- Features: Three Piece Bathroom
- Level: Main
- Dimensions: 7.00x0.25
Bonus room
- Features: Wet Bar
- Level: Basement
- Dimensions: 23.00x11.00
Dining room
- Level: Main
- Dimensions: 16.00x9.00
Foyer
- Level: Main
- Dimensions: 9.00x7.00
Other
- Features: Three Piece Bathroom
- Level: Basement
- Dimensions: 7.33x7.00
Other
- Features: Three Piece Bathroom
- Level: Basement
- Dimensions: 8.00x6.00
Other
- Features: Four Piece Bathroom
- Level: Main
- Dimensions: 7.33x7.50
Kitchen
- Features: Kitchen Island, Open Floorplan
- Level: Main
- Dimensions: 18.00x8.50
Kitchen
- Features: Eat-in Kitchen, Kitchen Island
- Level: Basement
- Dimensions: 10.00x8.00
Laundry
- Features: One Piece Bathroom
- Level: Basement
- Dimensions: 13.00x6.83
Living room
- Features: Vaulted Ceiling(s)
- Level: Main
- Dimensions: 19.00x14.00
Living room
- Level: Basement
- Dimensions: 13.33x10.00
Storage room
- Level: Basement
- Dimensions: 5.50x3.00
Utility room
- Level: Basement
- Dimensions: 5.50x2.67
Heating
- Hot Water, Natural Gas, Wood
Cooling
- Wall Unit(s)
Appliances
- Included: Washer/Dryer Stacked, Dishwasher, Range, Refrigerator, Water Softener
- Laundry: Stacked
Features
- High Ceilings, Kitchen Island, Vaulted Ceiling(s)
- Flooring: Hardwood, Mixed, Tile
- Windows: Double Pane Windows, Wood Frames
- Basement: Full,Finished,Separate Entrance,Walk-Out Access
- Number of fireplaces: 1
- Fireplace features: Insert, Wood Burning
Interior area
- Total interior livable area: 2,538 sqft
- Finished area above ground: 1,269
- Finished area below ground: 1,269
Video & virtual tour
Property
Parking
- Total spaces: 7
- Parking features: Open, Rear/Side/Off Street, RV Access/Parking
- Uncovered spaces: 5
Features
- Levels: Two
- Stories: 2
- Entry location: Main
- Patio & porch: Deck
- Exterior features: Private Yard, Storage
- Pool features: None
- Fencing: Fenced
- Has view: Yes
- View description: Mountain(s)
Lot
- Size: 8,712 Square Feet
- Dimensions: 72 x 120
- Features: City Lot, Landscaped, Private
Details
- Parcel number: 006198732
- Zoning: R1
- Zoning description: Residential
- Special conditions: Standard
Construction
Type & style
- Home type: SingleFamily
- Architectural style: Ranch
- Property subtype: Single Family Residence
Materials
- Wood Siding, Wood Frame
- Foundation: Concrete Perimeter
- Roof: Asphalt,Shingle
Condition
- New construction: No
- Year built: 1974
Utilities & green energy
- Sewer: Public Sewer
- Water: Public
- Utilities for property: Cable Available, Electricity Available, Natural Gas Available, Phone Available, Sewer Available, Water Available
Community & HOA
Community
- Features: Near Schools, Park
- Subdivision: Bench
HOA
- Has HOA: No
Location
- Region: Merritt
Financial & listing details
- Price per square foot: C$220/sqft
- Tax assessed value: C$572,000
- Annual tax amount: C$4,972
- Date on market: 7/28/2026
- Cumulative days on market: 58 days
- Listing terms: Conventional
- Inclusions: Fridge, stove, dishwasher, washer, dryer, all window coverings, all light fixtures, 3 sheds,
- Ownership: Freehold,Fee Simple
Price history
Price history is unavailable.
Public tax history
Tax history is unavailable.
Climate risks
Neighborhood: V1K
Nearby schools
GreatSchools rating
No schools nearby
We couldn't find any schools near this home.
Similar homes
- C$649,9004 bd3 ba2.6k sqft2176 Blackwell Ave, Merritt, BC V1K 1J8For Sale
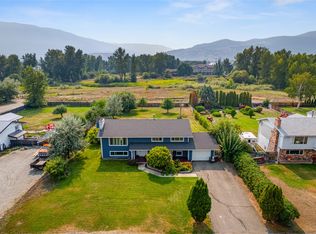 MLS ID #10401327, Penny Turko. Association of Interior REALTORS
 - C$549,9004 bd3 ba2.6k sqft2514 Spring Bank Ave #106, Merritt, BC V1K 0B1For Sale
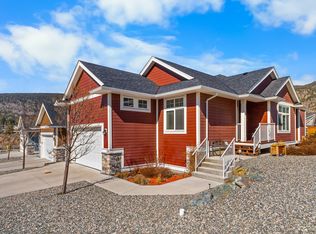 MLS ID #10401808, Penny Turko. Association of Interior REALTORS
 - C$535,0003 bd2 ba1.9k sqft2063 Castillou Cres, Merritt, BC V1K 1H8For Sale
 MLS ID #10398560, Jennifer Kightley. Association of Interior REALTORS
 - C$549,0004 bd2 ba2k sqft2225 Merritt Ave, Merritt, BC V1K 1R6For Sale
 MLS ID #10390923, Claudette Edenoste. Association of Interior REALTORS
