Welcome to this lovely 4 bedroom 2 bathroom family home, truly move-in ready and waiting for you to enjoy. This turnkey property features numerous updates throughout, offering both comfort and peace of mind from day one. The inviting main living areas provide a warm and functional layout, ideal for everyday living and family gatherings. Step outside to a spacious backyard designed for both relaxation and entertaining. The beautiful deck is perfect for summer barbecues, morning coffee, or enjoying the outdoors, while the large yard offers plenty of room for kids, pets, or gardening. A detached shop/shed adds excellent versatility for storage, hobbies, or a workspace, and the generous rear parking provides added convenience for multiple vehicles, trailers, or guests. The basement offers abundant space and endless potential, allowing you to create additional living areas, a home gym, office, or recreation space tailored to your needs. With its combination of thoughtful updates, functional spaces, and outdoor features, this home is ready to be enjoyed while still offering room to make it your own.
For sale
C$499,000
1626 Coldwater Ave, Merritt, BC V1K 1R6
4beds
2,106sqft
Single Family Residence
Built in 1981
5,662 Square Feet Lot
$-- Zestimate®
C$237/sqft
C$-- HOA
What's special
Numerous updates throughoutWarm and functional layoutBasement offers abundant space
- 144 days
- 3
- 0
Zillow last checked:
Listing updated:
Listed by:
Breanna Ouellet,
Vantage West Realty Inc.,
Jordyn Chenier,
REMAX Legacy
Source: Association of Interior REALTORS,MLS®#: 10389657Originating MLS®#: Association of Interior REALTORS
Facts & features
Interior
Bedrooms & bathrooms
- Bedrooms: 4
- Bathrooms: 2
- Full bathrooms: 2
Primary bedroom
- Level: Main
- Dimensions: 12.83x10.50
Bedroom
- Level: Main
- Dimensions: 8.92x11.92
Bedroom
- Level: Main
- Dimensions: 8.92x11.92
Bedroom
- Level: Basement
- Dimensions: 9.83x12.33
Other
- Features: Four Piece Bathroom
- Level: Main
- Dimensions: 0 x 0
Other
- Features: Three Piece Bathroom
- Level: Basement
- Dimensions: 0 x 0
Kitchen
- Level: Main
- Dimensions: 13.92x13.42
Laundry
- Level: Basement
- Dimensions: 12.08x12.67
Living room
- Level: Main
- Dimensions: 17.25x11.08
Recreation
- Level: Basement
- Dimensions: 19.50x21.50
Storage room
- Level: Basement
- Dimensions: 5.83x12.25
Heating
- Forced Air
Cooling
- Central Air
Features
- Basement: Full
- Has fireplace: No
Interior area
- Total interior livable area: 2,106 sqft
- Finished area above ground: 1,053
- Finished area below ground: 1,053
Property
Parking
- Parking features: Additional Parking
Features
- Levels: Two
- Stories: 2
- Pool features: None
Lot
- Size: 5,662 Square Feet
Details
- Parcel number: 006915701
- Zoning: R1
- Special conditions: Standard
Construction
Type & style
- Home type: SingleFamily
- Architectural style: Two Story
- Property subtype: Single Family Residence
Condition
- Year built: 1981
Utilities & green energy
- Sewer: Public Sewer
- Water: Public
Community & HOA
HOA
- Has HOA: No
Location
- Region: Merritt
Financial & listing details
- Price per square foot: C$237/sqft
- Annual tax amount: C$3,924
- Date on market: 6/1/2026
- Cumulative days on market: 259 days
- Ownership: Freehold,Fee Simple
Price history
Price history is unavailable.
Public tax history
Tax history is unavailable.
Climate risks
Neighborhood: V1K
Nearby schools
GreatSchools rating
No schools nearby
We couldn't find any schools near this home.
Similar homes
- C$529,0005 bd3 ba2.6k sqft1675 Canford Ave, Merritt, BC V1K 1R6For SaleMLS ID #10394213, Brad Yakimchuk. Association of Interior REALTORS
- C$549,9005 bd2 ba2k sqft2176 Merritt Ave, Merritt, BC V1K 1R6For SaleMLS ID #10395637, Brad Yakimchuk. Association of Interior REALTORS
- C$499,9005 bd3 ba3.1k sqft1407 Fir Ave, Merritt, BC V1K 1L1For SaleMLS ID #10394360, Brad Yakimchuk. Association of Interior REALTORS
- C$579,9003 bd3 ba2.1k sqft1913 Granite Ave, Merritt, BC V1K 1R6For Sale
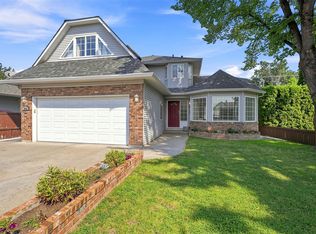 MLS ID #10399369, Penny Turko. Association of Interior REALTORS
