BRAND NEW 2026 BUILD with a fantastic family layout and incredible Nicola Valley views! This beautifully designed home offers three spacious bedrooms upstairs, creating an ideal setup for a growing family. The main level features a bright, open-concept kitchen, dining and living area with excellent flow to a large deck—perfect for summer BBQs, entertaining friends or simply relaxing while taking in the spectacular valley views. The basement adds tremendous flexibility with a one-bedroom suite, ideal as a mortgage helper, extended-family accommodation or additional living space. Enjoy the convenience of being close to shopping, groceries, restaurants and everyday amenities, with easy highway access connecting you to Kamloops, Kelowna and surrounding communities. Merritt is an outdoor enthusiast’s playground, with hiking, mountain biking, fishing, boating, camping, golf, ATV trails, snowmobiling and winter recreation throughout the Nicola Valley. Year-round community events add to the lifestyle, including Music Festivals, Nicola Valley Pro Rodeo, farmers markets, community festivals and numerous cultural events. A rare opportunity to own a brand-new home combining modern living, income potential, and recreation all with a breathtaking view!
New construction
C$599,000
2733 Grandview Hts, Merritt, BC V1K 1R1
4beds
2,040sqft
Single Family Residence
Built in 2026
6,098 Square Feet Lot
$-- Zestimate®
C$294/sqft
C$-- HOA
What's special
Three spacious bedrooms upstairsSpectacular valley viewsBreathtaking view
- 7 days
- 4
- 0
Zillow last checked:
Listing updated:
Listed by:
Christopher Krausert,
REMAX Kamloops
Source: Association of Interior REALTORS,MLS®#: 10401137Originating MLS®#: Association of Interior REALTORS
Facts & features
Interior
Bedrooms & bathrooms
- Bedrooms: 4
- Bathrooms: 3
- Full bathrooms: 3
Primary bedroom
- Level: Main
- Dimensions: 13.83x12.50
Bedroom
- Level: Main
- Dimensions: 12.00x9.50
Bedroom
- Level: Main
- Dimensions: 10.33x9.50
Bedroom
- Level: Basement
- Dimensions: 11.33x11.67
Other
- Features: Four Piece Bathroom
- Level: Main
- Dimensions: 0 x 0
Dining room
- Level: Main
- Dimensions: 12.83x9.00
Other
- Features: Four Piece Bathroom
- Level: Main
- Dimensions: 0 x 0
Other
- Features: Four Piece Bathroom
- Level: Basement
- Dimensions: 0 x 0
Kitchen
- Level: Main
- Dimensions: 11.50x8.33
Kitchen
- Level: Basement
- Dimensions: 16.00x6.00
Living room
- Level: Main
- Dimensions: 17.33x15.50
Living room
- Level: Basement
- Dimensions: 16.00x6.50
Storage room
- Level: Basement
- Dimensions: 21.33x7.67
Heating
- Forced Air, Natural Gas
Cooling
- Central Air
Features
- Flooring: Vinyl
- Basement: Full,Finished,Separate Entrance
- Number of fireplaces: 1
- Fireplace features: Electric
Interior area
- Total interior livable area: 2,040 sqft
- Finished area above ground: 1,176
- Finished area below ground: 864
Video & virtual tour
Property
Parking
- Total spaces: 6
- Parking features: Attached, Garage, Open, On Street
- Attached garage spaces: 2
- Uncovered spaces: 4
Features
- Levels: Two
- Stories: 2
- Patio & porch: Covered, Deck, Patio
- Pool features: None
- Has view: Yes
- View description: City, Mountain(s), Panoramic, Valley
Lot
- Size: 6,098 Square Feet
- Features: Easy Access, Paved, Views
Details
- Parcel number: 023962267
- Zoning: R1
- Special conditions: Standard
Construction
Type & style
- Home type: SingleFamily
- Architectural style: Two Story
- Property subtype: Single Family Residence
Materials
- Vinyl Siding, Wood Frame
- Foundation: Concrete Perimeter
- Roof: Asphalt,Shingle
Condition
- New Construction
- New construction: Yes
- Year built: 2026
Details
- Builder name: Adam Selmar Dyck
Utilities & green energy
- Sewer: Public Sewer
- Water: Public
Community & HOA
Community
- Features: Recreation Area, Shopping
- Security: Carbon Monoxide Detector(s), Smoke Detector(s)
HOA
- Has HOA: No
Location
- Region: Merritt
Financial & listing details
- Price per square foot: C$294/sqft
- Annual tax amount: C$4,500
- Date on market: 9/17/2026
- Listing terms: Cash,New Loan
- Ownership: Freehold,Fee Simple
Price history
Price history is unavailable.
Public tax history
Tax history is unavailable.
Climate risks
Neighborhood: V1K
Nearby schools
GreatSchools rating
No schools nearby
We couldn't find any schools near this home.

Similar homes
- C$579,9004 bd3 ba1.9k sqft2743 Grandview Hts, Merritt, BC V1K 1R1For Sale
 MLS ID #10401134, Christopher Krausert. Association of Interior REALTORS
 - C$565,0004 bd2 ba2.1k sqft2026 Castillou Cres, Merritt, BC V1K 1K3For Sale
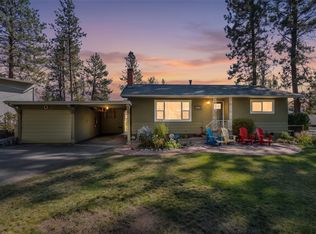 MLS ID #10401645, Aaron Krausert. Association of Interior REALTORS
 - C$649,9004 bd3 ba2.6k sqft2176 Blackwell Ave, Merritt, BC V1K 1J8For Sale
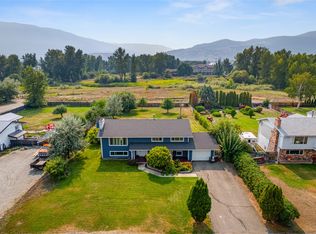 MLS ID #10401327, Penny Turko. Association of Interior REALTORS
 - C$599,0004 bd2 ba2.4k sqft3313 Boyd Rd, Merritt, BC V1K 1J3For SaleMLS ID #10394621, Brad Yakimchuk. Association of Interior REALTORS
