Amazing luxury home featuring modern West Coast contemporary design, located in one of Merritt’s newer and growing neighbourhoods. This beautiful 1705 sq.ft. home offers top-notch quality and finishing throughout. The bright, open concept design features impressive 10 ft ceilings, a sleek white acrylic kitchen with Quartz countertops, gas fireplace, wood laminate flooring and tile. The spacious master bedroom includes a walk-in closet and luxurious 5 pce ensuite. All appliances are included, along with a heat pump/air conditioning for year round comfort. Step outside to an amazing, landscaped and fenced yard complete with underground irrigation and a covered deck-perfect for relaxing or entertaining. Located in a quiet area close to amenities, this quality built home offers modern style, comfort and easy living inside and out.
For sale
Street View
C$649,900
1610 Chestnut Ave, Merritt, BC V1K 0A9
3beds
1,705sqft
Single Family Residence
Built in 2019
7,405 Square Feet Lot
$-- Zestimate®
C$381/sqft
C$-- HOA
What's special
Bright open concept designSleek white acrylic kitchenQuartz countertopsGas fireplaceWood laminate flooringSpacious master bedroomWalk-in closet
- 9 days
- 13
- 0
Zillow last checked:
Listing updated:
Listed by:
Brad Yakimchuk,
Century 21 Assurance Realty Ltd.
Source: Association of Interior REALTORS,MLS®#: 10400923Originating MLS®#: Association of Interior REALTORS
Facts & features
Interior
Bedrooms & bathrooms
- Bedrooms: 3
- Bathrooms: 3
- Full bathrooms: 2
- 1/2 bathrooms: 1
Heating
- Forced Air, Natural Gas
Cooling
- Central Air, Heat Pump
Appliances
- Included: Dryer, Dishwasher, Range, Refrigerator, Washer
Features
- Central Vacuum
- Flooring: Mixed
- Basement: Crawl Space
- Number of fireplaces: 1
- Fireplace features: Gas
Interior area
- Total interior livable area: 1,705 sqft
- Finished area above ground: 1,705
- Finished area below ground: 0
Property
Parking
- Total spaces: 4
- Parking features: Attached, Garage
- Attached garage spaces: 2
- Uncovered spaces: 2
Features
- Levels: One
- Stories: 1
- Exterior features: Private Yard
- Pool features: None
- Fencing: Fenced
- Has view: Yes
- Waterfront features: None
Lot
- Size: 7,405 Square Feet
- Features: City Lot, Level, Views
Details
- Parcel number: 027331865
- Zoning: R2
- Zoning description: Residential
- Special conditions: Standard
Construction
Type & style
- Home type: SingleFamily
- Architectural style: Ranch
- Property subtype: Single Family Residence
Materials
- Fiber Cement, Wood Frame
- Foundation: Concrete Perimeter
- Roof: Asphalt,Shingle
Condition
- New construction: No
- Year built: 2019
Utilities & green energy
- Sewer: Public Sewer
- Water: Public
- Utilities for property: Electricity Available, Natural Gas Available, Sewer Available
Community & HOA
Community
- Features: Near Schools
HOA
- Has HOA: No
Location
- Region: Merritt
Financial & listing details
- Price per square foot: C$381/sqft
- Annual tax amount: C$5,295
- Date on market: 9/15/2026
- Cumulative days on market: 10 days
- Ownership: Freehold,Fee Simple
Price history
Price history is unavailable.
Public tax history
Tax history is unavailable.
Climate risks
Neighborhood: V1K
Nearby schools
GreatSchools rating
No schools nearby
We couldn't find any schools near this home.


Similar homes
- C$585,0003 bd2 ba2k sqft1616 Fir Ave, Merritt, BC V1K 1L5For Sale
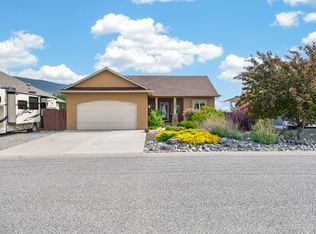 MLS ID #10388700, Jennifer Kightley. Association of Interior REALTORS
 - C$565,0004 bd2 ba2.1k sqft2026 Castillou Cres, Merritt, BC V1K 1K3For Sale
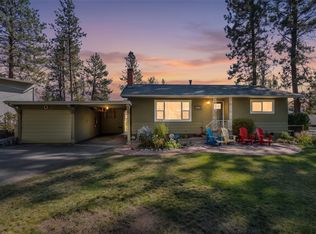 MLS ID #10401645, Aaron Krausert. Association of Interior REALTORS
 - C$705,0003 bd2 ba1.8k sqft2701 Peregrine Way, Merritt, BC V1K 0B4For Sale
 MLS ID #10399858, Jordyn Chenier. Association of Interior REALTORS
 - C$579,9003 bd3 ba2.1k sqft1913 Granite Ave, Merritt, BC V1K 1R6For Sale
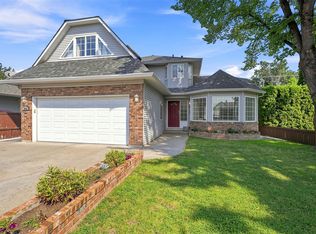 MLS ID #10399369, Penny Turko. Association of Interior REALTORS
