Stunning Rancher with Breathtaking Nicola Valley Views! Welcome to this beautiful 3-bedroom, 2-bathroom rancher, ideally situated in a highly desirable neighbourhood with stunning mountain views overlooking the Nicola Valley. Offering an excellent combination of space, updates, functionality, and location, this home is truly a must-see! This well-maintained home features numerous thoughtful updates throughout, including new windows, patio doors, a complete water treatment system, solar panels, and more. The bright and comfortable rancher-style layout offers convenient one-level living, while the partially finished basement provides an abundance of additional storage space. The oversized double-car garage is perfect for vehicles, recreational toys, and extra storage, with convenient access to the basement directly from the garage. Step outside and take in the breathtaking Nicola Valley scenery from the large deck, the perfect spot to enjoy your morning coffee, relax at the end of the day, or host summer BBQs with friends and family. With incredible views and very nice curb appeal zero scape low maintenance yard, this home is designed for enjoying the best of its surroundings. With its desirable location, generous lot and home size, impressive updates, mountain views, and versatile storage options, this rancher offers an opportunity you won't want to miss. Come see everything this wonderful home has to offer! All measurements are approximate, verify if deemed important.
For sale
C$705,000
2701 Peregrine Way, Merritt, BC V1K 0B4
3beds
1,888sqft
Single Family Residence
Built in 2017
10,018 Square Feet Lot
$-- Zestimate®
C$373/sqft
C$-- HOA
What's special
New windowsPatio doorsComplete water treatment systemSolar panelsConvenient one-level livingIncredible viewsVery nice curb appeal
- 21 days
- 20
- 0
Zillow last checked:
Listing updated:
Listed by:
Jordyn Chenier,
REMAX Legacy
Source: Association of Interior REALTORS,MLS®#: 10399858Originating MLS®#: Association of Interior REALTORS
Facts & features
Interior
Bedrooms & bathrooms
- Bedrooms: 3
- Bathrooms: 2
- Full bathrooms: 2
Primary bedroom
- Level: Main
- Dimensions: 15.33x16.00
Bedroom
- Level: Main
- Dimensions: 12.67x11.83
Bedroom
- Level: Main
- Dimensions: 11.92x14.25
Other
- Features: Four Piece Bathroom
- Level: Main
- Dimensions: 0 x 0
Dining room
- Level: Main
- Dimensions: 11.83x13.83
Foyer
- Level: Main
- Dimensions: 9.08x9.08
Other
- Features: Three Piece Bathroom
- Level: Main
- Dimensions: 0 x 0
Kitchen
- Level: Main
- Dimensions: 13.25x11.83
Laundry
- Level: Main
- Dimensions: 7.58x9.58
Living room
- Level: Main
- Dimensions: 15.25x15.67
Heating
- Forced Air, Natural Gas
Cooling
- Central Air
Appliances
- Included: Built-In Oven, Cooktop, Dryer, Dishwasher, Microwave, Refrigerator, Water Softener, Washer
Features
- Flooring: Hardwood
- Basement: Full,Partially Finished
- Has fireplace: No
Interior area
- Total interior livable area: 1,888 sqft
- Finished area above ground: 1,888
- Finished area below ground: 0
Property
Parking
- Total spaces: 2
- Parking features: Attached, Garage, Oversized, RV Access/Parking
- Attached garage spaces: 2
Features
- Levels: One
- Stories: 1
- Pool features: None
Lot
- Size: 10,018 Square Feet
Details
- Parcel number: 027520129
- Zoning: R1
- Special conditions: Standard
Construction
Type & style
- Home type: SingleFamily
- Architectural style: Ranch
- Property subtype: Single Family Residence
Materials
- Wood Frame
- Foundation: Concrete Perimeter
- Roof: Asphalt,Shingle
Condition
- New construction: No
- Year built: 2017
Utilities & green energy
- Sewer: Public Sewer
- Water: Public
- Utilities for property: Cable Available, Electricity Available, Natural Gas Available, Phone Available, Sewer Available, Water Available
Community & HOA
HOA
- Has HOA: No
Location
- Region: Merritt
Financial & listing details
- Price per square foot: C$373/sqft
- Annual tax amount: C$6,225
- Date on market: 9/4/2026
- Cumulative days on market: 21 days
- Ownership: Freehold,Fee Simple
Price history
Price history is unavailable.
Public tax history
Tax history is unavailable.
Climate risks
Neighborhood: V1K
Nearby schools
GreatSchools rating
No schools nearby
We couldn't find any schools near this home.

Similar homes
- C$649,9004 bd3 ba2.6k sqft2176 Blackwell Ave, Merritt, BC V1K 1J8For Sale
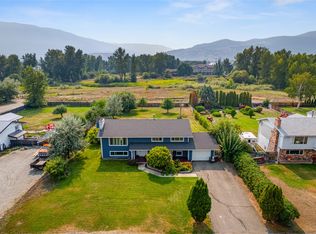 MLS ID #10401327, Penny Turko. Association of Interior REALTORS
 - C$549,9004 bd3 ba2.6k sqft2514 Spring Bank Ave #106, Merritt, BC V1K 0B1For Sale
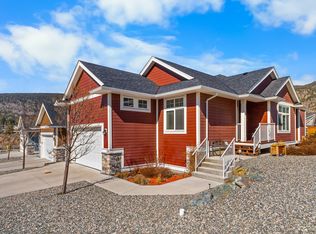 MLS ID #10401808, Penny Turko. Association of Interior REALTORS
 - C$699,9004 bd3 ba1.6k sqft3399 Pineridge Dr, Merritt, BC V1K 1J5For Sale
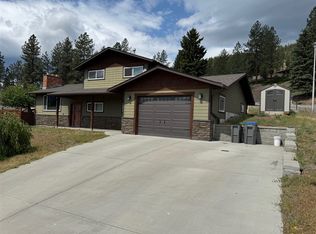 MLS ID #10390161, Janis Post. Association of Interior REALTORS
 - C$649,9003 bd3 ba2.7k sqft1620 Fir Ave, Merritt, BC V1K 1L5For Sale
 MLS ID #10395864, Penny Turko. Association of Interior REALTORS
