Welcome to this spacious family home located in one of the area's most sought-after neighborhoods, tucked away in a quiet cul-de-sac. Situated on a generous lot, this property offers endless potential both inside and out. The main floor features 3 bedrooms and 1 bathroom, with a functional layout designed for comfortable everyday living. Downstairs, the partially finished basement is ready for your personal touch—whether you're envisioning additional living space, a recreation room, home office, or bedrooms. Step outside to enjoy the welcoming deck just off the kitchen, the perfect spot for summer BBQs, entertaining friends and family, or simply relaxing with your morning coffee. The expansive yard provides plenty of room for a future garden, play area, or additional outdoor amenities, and includes convenient storage sheds. Surrounded by beautiful mountain views, this property offers a wonderful blend of privacy, space, and opportunity. This home is packed with potential and ready for its next chapter. Don't miss your chance to own a home in this desirable location—book your showing today! All Measurements are approximate, verify if deemed important.
For sale
C$597,500
462 Dodding Ave, Thompson Nicola, BC V0K 1Y0
3beds
1,092sqft
Single Family Residence
Built in 1988
0.35 Acres Lot
$-- Zestimate®
C$547/sqft
C$-- HOA
What's special
Spacious family homeGenerous lotConvenient storage sheds
- 56 days |
- 3 |
- 0 |
Zillow last checked:
Listing updated:
Listed by:
Jordyn Chenier,
REMAX Legacy
Source: Association of Interior REALTORS,MLS®#: 10391918Originating MLS®#: Association of Interior REALTORS
Facts & features
Interior
Bedrooms & bathrooms
- Bedrooms: 3
- Bathrooms: 1
- Full bathrooms: 1
Primary bedroom
- Level: Main
- Dimensions: 10.92x11.92
Bedroom
- Level: Main
- Dimensions: 10.25x9.92
Bedroom
- Level: Main
- Dimensions: 8.83x10.33
Dining room
- Level: Main
- Dimensions: 8.50x12.92
Other
- Features: Four Piece Bathroom
- Level: Main
- Dimensions: 0 x 0
Kitchen
- Level: Main
- Dimensions: 9.58x10.50
Laundry
- Level: Basement
- Dimensions: 7.33x8.58
Living room
- Level: Main
- Dimensions: 11.92x15.08
Living room
- Level: Basement
- Dimensions: 10.75x8.00
Recreation
- Level: Basement
- Dimensions: 12.75x19.58
Storage room
- Level: Basement
- Dimensions: 10.75x10.92
Utility room
- Level: Basement
- Dimensions: 14.25x12.50
Heating
- Forced Air, Natural Gas
Cooling
- Central Air
Features
- Basement: Full,Partially Finished
- Has fireplace: No
Interior area
- Total interior livable area: 1,092 sqft
- Finished area above ground: 1,092
- Finished area below ground: 0
Property
Parking
- Parking features: Additional Parking, On Street
Features
- Levels: Two
- Stories: 2
- Pool features: None
Lot
- Size: 0.35 Acres
Details
- Parcel number: 004376609
- Zoning: R-1
- Special conditions: Probate Listing
Construction
Type & style
- Home type: SingleFamily
- Architectural style: Bungalow
- Property subtype: Single Family Residence
Condition
- New construction: No
- Year built: 1988
Utilities & green energy
- Sewer: Septic Tank
- Water: Well
Community & HOA
HOA
- Has HOA: No
Location
- Region: Thompson Nicola
Financial & listing details
- Price per square foot: C$547/sqft
- Annual tax amount: C$2,442
- Date on market: 6/18/2026
- Cumulative days on market: 57 days
- Ownership: Freehold,Fee Simple
Price history
Price history is unavailable.
Public tax history
Tax history is unavailable.
Climate risks
Neighborhood: V0K
Nearby schools
GreatSchools rating
No schools nearby
We couldn't find any schools near this home.
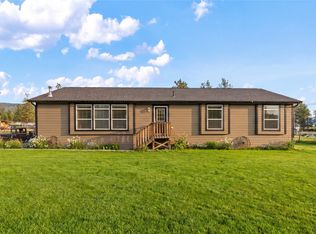
- C$589,0003 bd1 ba1.4k sqft448 Woodward Ave, Thompson Nicola, BC V0K1Y0For Sale

- C$695,0004 bd2 ba1.9k sqft2268 Schindler Cres, Thompson Nicola, BC V0K1Y0For Sale

- C$944,5002 acres2544 Corkle St, Thompson Nicola, BC V0K1Y0Lot/Land
- C$459,0003 bd2 ba1.7k sqft390 Marshall Rd, Merritt, BC V1K1N4New Construction

- C$--3 bd2 ba1.6k sqft390 Marshall Rd, Thompson Nicola, BC V1K1N4Off Market
- C$--2 bd1 ba1.7k sqft474 Marshall Rd, Thompson Nicola, BC V1K1N5Off Market
- C$650,0001.93 acres2588 Kinvig St, Thompson Nicola, BC V0K1Y0Lot/Land
- C$1,125,0003 bd3 ba2.1k sqft1373 Miller Rd, Thompson Nicola, BC V1K1R8For Sale
Similar homes
- C$589,0003 bd1 ba1.4k sqft448 Woodward Ave, Thompson Nicola, BC V0K 1Y0For SaleMLS ID #10395365, Jennifer Kightley. Association of Interior REALTORS
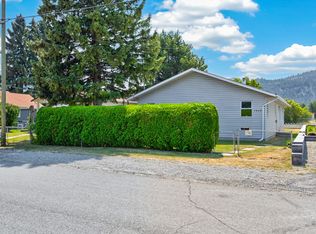
- C$549,9002 bd1 ba967 sqft2575 Clapperton Ave, Merritt, BC V1K 1B3For Sale
 MLS ID #10391674, Claudette Edenoste. Association of Interior REALTORS
 - C$499,9003 bd2 ba1.2k sqft1921 Morrissey St, Merritt, BC V1K 1L5For Sale
 MLS ID #10389530, Claudette Edenoste. Association of Interior REALTORS
 - C$430,0002 bd2 ba1.5k sqft1540 Canford Ave, Merritt, BC V1K 1K6For Sale
 MLS ID #10395718, Jennifer Kightley. Association of Interior REALTORS
 - C$459,9003 bd2 ba1.5k sqft1802 Granite Ave, Merritt, BC V1K 1R6For SaleMLS ID #10396714, Janis Post. Association of Interior REALTORS
- C$479,9002 bd1 ba1.1k sqft1451 Canford Ave, Merritt, BC V1K 1K6For SaleMLS ID #10391081, Janis Post. Association of Interior REALTORS
- C$469,0004 bd2 ba1.5k sqft1687 Canford Ave, Merritt, BC V1K 1R6For SaleMLS ID #10381038, Breanna Ouellet. Association of Interior REALTORS
- C$799,0003 bd2 ba1.4k sqft1511 Covert Pl, Merritt, BC V1K 1B8For SaleMLS ID #10382054, Jennifer Kightley. Association of Interior REALTORS
- C$400,0003 bd1 ba1.3k sqft1782 Nicola Ave, Merritt, BC V1K 1R6For SaleMLS ID #10379322, Jordyn Chenier. Association of Interior REALTORS
- C$379,0002 bd1 ba983 sqft1888 Granite Ave, Merritt, BC V1K 1R6For SaleMLS ID #10391248, Jennifer Kightley. Association of Interior REALTORS
- C$499,9004 bd2 ba1.4k sqft2099 Blair St, Merritt, BC V1K 1R6For SaleMLS ID #10384047, Breanna Ouellet. Association of Interior REALTORS
- C$849,0003 bd2 ba1.4k sqft1508 Covert Pl, Merritt, BC V1K 1B8For SaleMLS ID #10380746, Jennifer Kightley. Association of Interior REALTORS
- C$469,0003 bd3 ba1.4k sqft1611 Phillips St, Merritt, BC V1K 0B8For SaleMLS ID #10373849, Breanna Ouellet. Association of Interior REALTORS
- C$299,9002 bd2 ba1.1k sqft2760 Voght St #6, Merritt, BC V1K 1C8For SaleMLS ID #10393046, Breanna Ouellet. Association of Interior REALTORS
