Beautifully maintained and full of character, this charming 1920-built home offers 3 bedrooms, 2 beautifully renovated bathrooms, central air and is conveniently located within walking distance to downtown Merritt. Numerous updates have been completed, including a high-efficiency furnace, hot water tank, water softener, new kitchen appliances, garage door, luxury vinyl flooring, and refinished hardwood floors. Both bathrooms have been tastefully renovated with heated marble floors, updated plumbing, new fixtures, custom vanities, and a luxurious walk-in shower in the ensuite. The spacious main floor features soaring ceilings, crown moulding, a cozy gas fireplace, bright living room, formal dining room, and a well-appointed kitchen with abundant cabinetry, a butler's pantry, and a breakfast nook that opens into the sunroom. Outside, the fully fenced yard features a new cedar privacy fence and RV gate (2023) and is a gardener's dream with stunning perennial flower beds, raised garden boxes, mature trees, and charming cobblestone pathways that create a peaceful outdoor retreat. An 18' x 21' detached garage/shop provides excellent space for parking, hobbies, or a workshop. This is a truly special property where timeless character meets quality modern updates. Listed by REMAX LEGACY. Call for your private viewing.
For sale
C$459,900
1802 Granite Ave, Merritt, BC V1K 1R6
3beds
1,514sqft
Single Family Residence
Built in 1920
6,098 Square Feet Lot
$-- Zestimate®
C$304/sqft
C$-- HOA
What's special
Central airHigh-efficiency furnaceNew kitchen appliancesLuxury vinyl flooringRefinished hardwood floorsHeated marble floorsUpdated plumbing
- 3 days |
- 31 |
- 1 |
Zillow last checked:
Listing updated:
Listed by:
Janis Post,
REMAX Legacy
Source: Association of Interior REALTORS,MLS®#: 10396714Originating MLS®#: Association of Interior REALTORS
Facts & features
Interior
Bedrooms & bathrooms
- Bedrooms: 3
- Bathrooms: 2
- Full bathrooms: 2
Primary bedroom
- Level: Main
- Dimensions: 16.17x11.08
Bedroom
- Level: Main
- Dimensions: 11.00x9.58
Bedroom
- Level: Basement
- Dimensions: 8.17x11.00
Other
- Features: Three Piece Bathroom
- Level: Main
- Dimensions: 0 x 0
Breakfast room nook
- Level: Main
- Dimensions: 8.50x9.58
Dining room
- Level: Main
- Dimensions: 13.42x9.25
Other
- Features: Three Piece Bathroom
- Level: Main
- Dimensions: 0 x 0
Kitchen
- Level: Main
- Dimensions: 10.33x12.08
Laundry
- Level: Basement
- Dimensions: 5.75x6.25
Living room
- Level: Main
- Dimensions: 20.75x12.25
Pantry
- Level: Main
- Dimensions: 9.08x6.42
Sunroom
- Level: Main
- Dimensions: 23.00x8.58
Utility room
- Level: Basement
- Dimensions: 16.67x10.17
Heating
- Forced Air, Natural Gas
Cooling
- Central Air
Appliances
- Included: Dryer, Dishwasher, Electric Range, Refrigerator, Water Softener, Washer
Features
- High Ceilings, Pantry
- Flooring: Hardwood, Partially Carpeted, Vinyl
- Basement: Partial,Partially Finished
- Number of fireplaces: 1
- Fireplace features: Gas
- Common walls with other units/homes: No Common Walls
Interior area
- Total interior livable area: 1,514 sqft
- Finished area above ground: 1,394
- Finished area below ground: 120
Property
Parking
- Total spaces: 1
- Parking features: Detached, Garage, On Street
- Garage spaces: 1
Features
- Levels: One and One Half
- Patio & porch: Other
- Exterior features: Garden, Private Yard
- Pool features: None
- Fencing: Fenced
- Has view: Yes
- View description: Mountain(s)
Lot
- Size: 6,098 Square Feet
- Dimensions: 50 x 120
- Features: Easy Access, Private
Details
- Additional structures: Workshop
- Parcel number: 001996410
- Zoning: C6
- Zoning description: Mixed
- Special conditions: Standard
Construction
Type & style
- Home type: SingleFamily
- Architectural style: Bungalow
- Property subtype: Single Family Residence
Materials
- Wood Frame
- Foundation: Concrete Perimeter
Condition
- New construction: No
- Year built: 1920
Utilities & green energy
- Sewer: Public Sewer
- Water: Public
Community & HOA
Community
- Features: Near Schools, Park, Shopping
HOA
- Has HOA: No
Location
- Region: Merritt
Financial & listing details
- Price per square foot: C$304/sqft
- Annual tax amount: C$3,458
- Date on market: 8/4/2026
- Cumulative days on market: 4 days
- Ownership: Freehold,Fee Simple
J
Janis Post
By pressing Contact Agent, you agree that the real estate professional identified above may call/text you about your search, which may involve use of automated means and pre-recorded/artificial voices. You don't need to consent as a condition of buying any property, goods, or services. Message/data rates may apply. You also agree to our Terms of Use. Zillow does not endorse any real estate professionals. We may share information about your recent and future site activity with your agent to help them understand what you're looking for in a home.
Price history
Price history is unavailable.
Public tax history
Tax history is unavailable.
Climate risks
Neighborhood: V1K
Nearby schools
GreatSchools rating
No schools nearby
We couldn't find any schools near this home.
- C$482,6006 bd3 ba4.8k sqft1814 Granite Ave, Merritt, BC V1K1R6Off Market
- C$400,0003 bd1 ba1.3k sqft1782 Nicola Ave, Merritt, BC V1K1R6For Sale
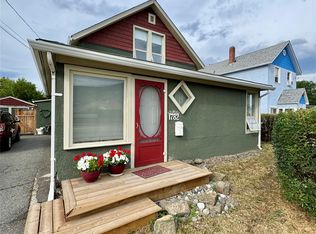
- C$379,0002 bd1 ba983 sqft1888 Granite Ave, Merritt, BC V1K1R6For Sale

- C$---- bd1 ba160 sqft1801 Chapman St #5, Merritt, BC V1K1R6Off Market
- C$--1 bd1 ba420 sqft1801 Chapman St #12, Merritt, BC V1K1R6Off Market
- C$--1 bd1 ba425 sqft1801 Chapman St #9, Merritt, BC V1K1R6Off Market
- C$--1 bd1 ba400 sqft1801 Chapman St #8, Merritt, BC V1K1R6Off Market
- C$--1 bd1 ba340 sqft1801 Chapman St, Merritt, BC V1K1R6Off Market
Similar homes
- C$469,0004 bd2 ba1.5k sqft1687 Canford Ave, Merritt, BC V1K 1R6For Sale
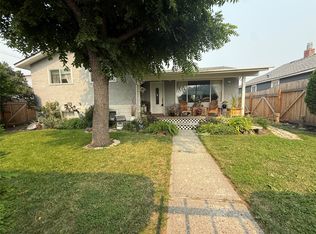 MLS ID #10381038, Breanna Ouellet. Association of Interior REALTORS
 - C$479,9004 bd2 ba1.9k sqft2813 Cranna Cres, Merritt, BC V1K 1E6For Sale
 MLS ID #10396655, Penny Turko. Association of Interior REALTORS
 - C$400,0003 bd1 ba1.3k sqft1782 Nicola Ave, Merritt, BC V1K 1R6For SaleMLS ID #10379322, Jordyn Chenier. Association of Interior REALTORS
- C$499,0004 bd2 ba2.1k sqft1626 Coldwater Ave, Merritt, BC V1K 1R6For Sale
 MLS ID #10389657, Breanna Ouellet. Association of Interior REALTORS
 - C$430,0002 bd2 ba1.5k sqft1540 Canford Ave, Merritt, BC V1K 1K6For SaleMLS ID #10395718, Jennifer Kightley. Association of Interior REALTORS
- C$479,9002 bd1 ba1.1k sqft1451 Canford Ave, Merritt, BC V1K 1K6For SaleMLS ID #10391081, Janis Post. Association of Interior REALTORS
- C$379,0002 bd1 ba983 sqft1888 Granite Ave, Merritt, BC V1K 1R6For SaleMLS ID #10391248, Jennifer Kightley. Association of Interior REALTORS
- C$359,9002 bd1 ba1.3k sqft1963 Granite Ave, Merritt, BC V1K 1R6For SaleMLS ID #10382056, Janis Post. Association of Interior REALTORS
- C$499,9003 bd2 ba1.2k sqft1921 Morrissey St, Merritt, BC V1K 1L5For SaleMLS ID #10389530, Claudette Edenoste. Association of Interior REALTORS
- C$439,0003 bd2 ba2.2k sqft1951 Greaves Ave, Merritt, BC V1K 1J3For SaleMLS ID #10390543, Claudette Edenoste. Association of Interior REALTORS
- C$599,0004 bd2 ba2k sqft2225 Merritt Ave, Merritt, BC V1K 1R6For SaleMLS ID #10390923, Claudette Edenoste. Association of Interior REALTORS
- C$499,9004 bd2 ba1.4k sqft2099 Blair St, Merritt, BC V1K 1R6For SaleMLS ID #10384047, Breanna Ouellet. Association of Interior REALTORS
- C$374,9004 bd1 ba1.9k sqft2287 Granite Ave, Merritt, BC V1K 1R6For SaleMLS ID #10383842, Ben Hack. Association of Interior REALTORS
- C$329,0004 bd3 ba1.7k sqft2376 Quilchena Ave, Merritt, BC V1K 1R6For SaleMLS ID #10395489, Jennifer Kightley. Association of Interior REALTORS
- C$499,0005 bd2 ba1.9k sqft2137 Priest Ave, Merritt, BC V1K 0A3For SaleMLS ID #10328142, Jordyn Chenier. Association of Interior REALTORS
- C$459,0003 bd2 ba1.7k sqft390 Marshall Rd, Merritt, BC V1K 1N4New ConstructionMLS ID #10374921, Jennifer Kightley. Association of Interior REALTORS
- C$469,0003 bd4 ba2.2k sqft2514 Spring Bank Ave #209, Merritt, BC V1K 0B1For SaleMLS ID #10395247, Stephen Holbrook. Association of Interior REALTORS
- C$469,0003 bd3 ba1.4k sqft1611 Phillips St, Merritt, BC V1K 0B8For SaleMLS ID #10373849, Breanna Ouellet. Association of Interior REALTORS
- C$549,9002 bd1 ba967 sqft2575 Clapperton Ave, Merritt, BC V1K 1B3For SaleMLS ID #10391674, Claudette Edenoste. Association of Interior REALTORS
- C$324,9003 bd3 ba2.1k sqft1717 Granite Ave #13, Merritt, BC V1K 1B8For SaleMLS ID #10377442, Janis Post. Association of Interior REALTORS
