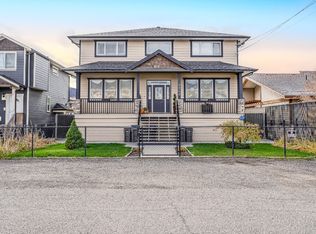
Investor take note! This family home offers 3 bedrooms and 1 bathroom upstairs with a 2 bedroom and 1 bathroom legal suite downstairs. Great mortgage helper. The upstairs is currently rented for $1750 a month with the downstairs suite currently owner occupied. The suite has their own separate entrance off the back of the home, their own in suite laundry and has had lots of great updates. Updates include; new windows, flooring, paint, some new appliances 2 new hot water tanks, new furnace and more. Enjoy the deck in the summer time, with a fully fenced yard. The property is situated on a large flat lot with plenty of room for parking for tenants, RV, trailers, etc. Don't wait on this one, call the listing agent today to view. All measurements are approximate, buyer to verify if deemed important. 24 Hours notice is required.
For sale
C$499,000
2137 Priest Ave, Merritt, BC V1K 0A3
5beds
1,920sqft
Single Family Residence
Built in 1977
8,276 Square Feet Lot
$-- Zestimate®
C$260/sqft
C$-- HOA
What's special
In suite laundryNew windowsNew appliancesNew hot water tanksNew furnaceFully fenced yardLarge flat lot
- 633 days |
- 4 |
- 0 |
Zillow last checked:
Listing updated:
Listed by:
Jordyn Chenier,
REMAX Legacy
Source: Association of Interior REALTORS,MLS®#: 10328142Originating MLS®#: Association of Interior REALTORS
Facts & features
Interior
Bedrooms & bathrooms
- Bedrooms: 5
- Bathrooms: 2
- Full bathrooms: 2
Primary bedroom
- Description: Bedroom
- Level: Basement
- Dimensions: 9.00x10.92
Primary bedroom
- Description: Bedroom
- Level: Main
- Dimensions: 9.92x11.42
Bedroom
- Description: Bedroom
- Level: Basement
- Dimensions: 8.92x11.33
Bedroom
- Description: Primary Bedroom
- Level: Main
- Dimensions: 8.17x9.58
Bedroom
- Description: Bedroom
- Level: Main
- Dimensions: 9.58x8.92
Other
- Description: Bathroom - Full
- Features: Four Piece Bathroom
- Level: Main
- Dimensions: 0 x 0
Other
- Description: Bathroom - Full
- Features: Four Piece Bathroom
- Level: Basement
- Dimensions: 0 x 0
Kitchen
- Description: Kitchen
- Level: Main
- Dimensions: 15.17x9.92
Kitchen
- Description: Kitchen
- Level: Basement
- Dimensions: 11.33x13.58
Living room
- Description: Living Room
- Level: Main
- Dimensions: 13.33x12.67
Living room
- Description: Living Room
- Level: Basement
- Dimensions: 24.00x10.75
Heating
- Forced Air, Natural Gas
Cooling
- None
Appliances
- Included: Dryer, Dishwasher, Range, Refrigerator, Washer
Features
- Flooring: Mixed
- Basement: Full,Finished
- Has fireplace: No
Interior area
- Total interior livable area: 1,920 sqft
- Finished area above ground: 960
- Finished area below ground: 960
Property
Parking
- Parking features: Additional Parking, Open, RV Access/Parking
- Has uncovered spaces: Yes
Features
- Levels: Two,Multi/Split
- Stories: 2
- Patio & porch: Deck
- Exterior features: Private Yard
- Pool features: None
- Fencing: Fenced
- Has view: Yes
- View description: Mountain(s)
- Waterfront features: None
Lot
- Size: 8,276 Square Feet
- Features: Central Business District, Easy Access
Details
- Parcel number: 006581412
- Zoning: R2
- Special conditions: Standard
Construction
Type & style
- Home type: SingleFamily
- Property subtype: Single Family Residence
Materials
- Mixed, Stucco, Vinyl Siding, Wood Frame
- Foundation: Concrete Perimeter
- Roof: Asphalt,Shingle
Condition
- New construction: No
- Year built: 1977
Utilities & green energy
- Sewer: Public Sewer
- Water: Public
Community & HOA
Community
- Features: Shopping
HOA
- Has HOA: No
Location
- Region: Merritt
Financial & listing details
- Price per square foot: C$260/sqft
- Annual tax amount: C$2,168
- Date on market: 11/8/2024
- Cumulative days on market: 625 days
- Ownership: Freehold,Fee Simple
Price history
Price history is unavailable.
Public tax history
Tax history is unavailable.
Climate risks
Neighborhood: V1K
Nearby schools
GreatSchools rating
No schools nearby
We couldn't find any schools near this home.
- C$999,9008 bd7 ba4.9k sqft2240 Jackson Ave, Merritt, BC V1K1R6For Sale
- C$467,5005 bd2 ba4.3k sqft1676 Greig St, Merritt, BC V1K1B8Off Market
- C$475,0003 bd2 ba2.2k sqft2402 Clapperton Ave, Merritt, BC V1K1B3For Sale

- C$---- bd-- ba1.5k sqft1898 Blair St, Merritt, BC V1K1R6Off Market
- C$199,9000.28 acres1626 Fir Rd, Merritt, BC V1K0A3Lot/Land
- C$459,9003 bd2 ba2.7k sqft2125 Granite Ave, Merritt, BC V1K1R6For Sale
- C$329,0004 bd3 ba1.7k sqft2376 Quilchena Ave, Merritt, BC V1K1R6For Sale
- C$499,9004 bd2 ba1.4k sqft2099 Blair St, Merritt, BC V1K1R6For Sale
Similar homes
- C$475,0003 bd2 ba2.2k sqft2402 Clapperton Ave, Merritt, BC V1K 1B3For SaleMLS ID #10388174, Brad Yakimchuk. Association of Interior REALTORS
- C$499,0004 bd2 ba2.1k sqft1626 Coldwater Ave, Merritt, BC V1K 1R6For Sale
 MLS ID #10389657, Breanna Ouellet. Association of Interior REALTORS
 - C$500,0005 bd4 ba2.4k sqft1313 Spruce Ave, Merritt, BC V1K 1L2For Sale
 MLS ID #10390784, Brad Yakimchuk. Association of Interior REALTORS
 - C$529,0005 bd3 ba2.6k sqft1675 Canford Ave, Merritt, BC V1K 1R6For SaleMLS ID #10394213, Brad Yakimchuk. Association of Interior REALTORS
- C$479,9004 bd2 ba1.9k sqft2813 Cranna Cres, Merritt, BC V1K 1E6For SaleMLS ID #10396655, Penny Turko. Association of Interior REALTORS
- C$575,0005 bd2 ba2k sqft2176 Merritt Ave, Merritt, BC V1K 1R6For SaleMLS ID #10395637, Brad Yakimchuk. Association of Interior REALTORS
- C$469,0004 bd2 ba1.5k sqft1687 Canford Ave, Merritt, BC V1K 1R6For SaleMLS ID #10381038, Breanna Ouellet. Association of Interior REALTORS
- C$499,9004 bd2 ba1.4k sqft2099 Blair St, Merritt, BC V1K 1R6For SaleMLS ID #10384047, Breanna Ouellet. Association of Interior REALTORS
- C$459,9003 bd2 ba2.7k sqft2125 Granite Ave, Merritt, BC V1K 1R6For SaleMLS ID #10394454, Janis Post. Association of Interior REALTORS
- C$429,0003 bd2 ba1.2k sqft2540 Coutlee Ave, Merritt, BC V1K 1A9For SaleMLS ID #10382679, Brad Yakimchuk. Association of Interior REALTORS
- C$499,9003 bd2 ba1.2k sqft1921 Morrissey St, Merritt, BC V1K 1L5For SaleMLS ID #10389530, Claudette Edenoste. Association of Interior REALTORS
- C$599,0004 bd2 ba2k sqft2225 Merritt Ave, Merritt, BC V1K 1R6For SaleMLS ID #10390923, Claudette Edenoste. Association of Interior REALTORS
- C$459,9003 bd2 ba1.5k sqft1802 Granite Ave, Merritt, BC V1K 1R6For SaleMLS ID #10396714, Janis Post. Association of Interior REALTORS
- C$549,9002 bd1 ba967 sqft2575 Clapperton Ave, Merritt, BC V1K 1B3For SaleMLS ID #10391674, Claudette Edenoste. Association of Interior REALTORS
- C$559,0004 bd4 ba2.5k sqft2402 Reid Ave, Merritt, BC V1K 1H6For SaleMLS ID #10394818, Penny Turko. Association of Interior REALTORS
- C$430,0002 bd2 ba1.5k sqft1540 Canford Ave, Merritt, BC V1K 1K6For SaleMLS ID #10395718, Jennifer Kightley. Association of Interior REALTORS
- C$329,0004 bd3 ba1.7k sqft2376 Quilchena Ave, Merritt, BC V1K 1R6For SaleMLS ID #10395489, Jennifer Kightley. Association of Interior REALTORS
- C$349,0003 bd1 ba1.4k sqft1851 Nicola Ave, Merritt, BC V1K 1R6For SaleMLS ID #10377910, Brad Yakimchuk. Association of Interior REALTORS
- C$479,9002 bd1 ba1.1k sqft1451 Canford Ave, Merritt, BC V1K 1K6For SaleMLS ID #10391081, Janis Post. Association of Interior REALTORS
- C$539,9002 bd2 ba1.2k sqft1618 Pine St, Merritt, BC V1K 1K6For SaleMLS ID #10394210, Brad Yakimchuk. Association of Interior REALTORS
