Welcome to this bright and inviting south-facing rancher, ideally situated by a park in a quiet, established neighborhood. Lovingly built and cared for by the same family since new, this well-maintained home offers a wonderful opportunity for its next owners. Offering 1,508 sq. ft. of one-level living, the home features 2 spacious bedrooms and 2 bathrooms. The open-concept kitchen, dining, and living areas are filled with natural light thanks to an abundance of large windows, creating a warm and welcoming atmosphere throughout. A unique bonus is the enclosed hot tub room, which could easily be restored for relaxation or transformed into a bright home office, den, hobby room, or additional flex space to suit your lifestyle. The home also includes a 455 sq. ft. partial unfinished basement, providing cool, dry, and easily accessible storage space. Outside, you'll find a fully fenced backyard, covered parking with convenient alley access, and a mature apple tree that adds charm to the property. Whether you're a first-time buyer, downsizing, or looking for a solid investment, this home offers exceptional value in an affordable price range. Major updates include a high-efficiency furnace and hot water tank (2021), while the roof is approximately 12 years old, providing peace of mind for years to come. Well cared for, full of potential, and ready for its next family, this is a rare opportunity you won't want to miss. Call the listing agent to book a showing.
For sale
C$430,000
1540 Canford Ave, Merritt, BC V1K 1K6
2beds
1,508sqft
Single Family Residence
Built in 1988
5,662 Square Feet Lot
$-- Zestimate®
C$285/sqft
C$-- HOA
What's special
Abundance of large windowsWarm and welcoming atmosphereEnclosed hot tub roomFully fenced backyard
- 13 hours |
- 7 |
- 0 |
Zillow last checked:
Listing updated:
Listed by:
Jennifer Kightley,
Royal LePage Merritt R.E. Serv
Source: Association of Interior REALTORS,MLS®#: 10395718Originating MLS®#: Association of Interior REALTORS
Facts & features
Interior
Bedrooms & bathrooms
- Bedrooms: 2
- Bathrooms: 2
- Full bathrooms: 2
Heating
- Forced Air, Natural Gas
Cooling
- None
Appliances
- Included: Dryer, Dishwasher, Range, Refrigerator, Washer
Features
- Hot Tub/Spa
- Flooring: Mixed
- Basement: Unfinished
- Number of fireplaces: 1
- Fireplace features: Gas
Interior area
- Total interior livable area: 1,508 sqft
- Finished area above ground: 1,508
- Finished area below ground: 0
Video & virtual tour
Property
Parking
- Total spaces: 1
- Parking features: Detached Carport
- Carport spaces: 1
Features
- Levels: One
- Stories: 1
- Pool features: None
- Has spa: Yes
- Spa features: Hot Tub
Lot
- Size: 5,662 Square Feet
Details
- Parcel number: 010424628
- Zoning: R1
- Special conditions: Standard
Construction
Type & style
- Home type: SingleFamily
- Architectural style: Ranch
- Property subtype: Single Family Residence
Materials
- Vinyl Siding, Wood Frame
- Foundation: Concrete Perimeter
- Roof: Asphalt,Shingle
Condition
- New construction: No
- Year built: 1988
Utilities & green energy
- Sewer: Public Sewer
- Water: Public
Community & HOA
HOA
- Has HOA: No
Location
- Region: Merritt
Financial & listing details
- Price per square foot: C$285/sqft
- Tax assessed value: C$432,000
- Annual tax amount: C$3,862
- Date on market: 7/23/2026
- Cumulative days on market: 1 day
- Ownership: Freehold,Fee Simple
Jennifer Kightley
Jennifer Kightley
By pressing Contact Agent, you agree that the real estate professional identified above may call/text you about your search, which may involve use of automated means and pre-recorded/artificial voices. You don't need to consent as a condition of buying any property, goods, or services. Message/data rates may apply. You also agree to our Terms of Use. Zillow does not endorse any real estate professionals. We may share information about your recent and future site activity with your agent to help them understand what you're looking for in a home.
Price history
Price history is unavailable.
Public tax history
Tax history is unavailable.
Climate risks
Neighborhood: V1K
Nearby schools
GreatSchools rating
No schools nearby
We couldn't find any schools near this home.
- C$499,0004 bd2 ba2.1k sqft1626 Coldwater Ave, Merritt, BC V1K1R6For Sale

- C$195,0003 bd1 ba1k sqft1637 Coldwater Ave, Merritt, BC V1K1R6For Sale

- C$479,9002 bd1 ba1.1k sqft1451 Canford Ave, Merritt, BC V1K1K6For Sale

- C$479,0004 bd2 ba1.5k sqft1687 Canford Ave, Merritt, BC V1K1R6For Sale
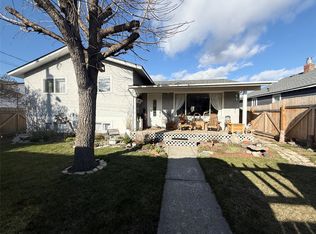
- C$149,0000.28 Acres1459 Quilchena Ave, Merritt, BC V1K1R6Lot/Land
- C$324,9003 bd3 ba2.1k sqft1717 Granite Ave #13, Merritt, BC V1K1B8For Sale
- C$435,0003 bd1 ba1.1k sqft1768 Granite Ave, Merritt, BC V1K1R6For Sale
- C$--2 bd1 ba1k sqft1401 Nicola Ave, Merritt, BC V1K1L8Off Market
Similar homes
- C$479,9002 bd1 ba1.1k sqft1451 Canford Ave, Merritt, BC V1K 1K6For SaleMLS ID #10391081, Janis Post. Association of Interior REALTORS
- C$329,0004 bd3 ba1.7k sqft2376 Quilchena Ave, Merritt, BC V1K 1R6For Sale
 MLS ID #10395489, Jennifer Kightley. Association of Interior REALTORS
 - C$435,0003 bd1 ba1.1k sqft1768 Granite Ave, Merritt, BC V1K 1R6For Sale
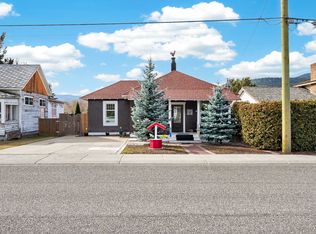 MLS ID #10377142, Jennifer Kightley. Association of Interior REALTORS
 - C$423,0003 bd2 ba1.2k sqft2313 Clapperton Ave, Merritt, BC V1K 1B3For Sale
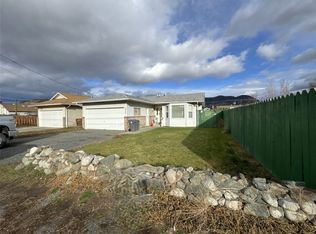 MLS ID #10369875, Michelle Bacon. Association of Interior REALTORS
 - C$479,0004 bd2 ba1.5k sqft1687 Canford Ave, Merritt, BC V1K 1R6For SaleMLS ID #10381038, Breanna Ouellet. Association of Interior REALTORS
- C$400,0003 bd1 ba1.3k sqft1782 Nicola Ave, Merritt, BC V1K 1R6For SaleMLS ID #10379322, Jordyn Chenier. Association of Interior REALTORS
- C$499,0004 bd2 ba2.1k sqft1626 Coldwater Ave, Merritt, BC V1K 1R6For SaleMLS ID #10389657, Breanna Ouellet. Association of Interior REALTORS
- C$499,9003 bd2 ba1.2k sqft1921 Morrissey St, Merritt, BC V1K 1L5For SaleMLS ID #10389530, Claudette Edenoste. Association of Interior REALTORS
- C$379,0002 bd1 ba983 sqft1888 Granite Ave, Merritt, BC V1K 1R6For SaleMLS ID #10391248, Jennifer Kightley. Association of Interior REALTORS
- C$359,9002 bd1 ba1.3k sqft1963 Granite Ave, Merritt, BC V1K 1R6For SaleMLS ID #10382056, Janis Post. Association of Interior REALTORS
- C$469,0003 bd4 ba2.2k sqft2514 Spring Bank Ave #209, Merritt, BC V1K 0B1For SaleMLS ID #10395247, Stephen Holbrook. Association of Interior REALTORS
- C$459,0003 bd2 ba1.7k sqft390 Marshall Rd, Merritt, BC V1K 1N4New ConstructionMLS ID #10374921, Jennifer Kightley. Association of Interior REALTORS
- C$374,9004 bd1 ba1.9k sqft2287 Granite Ave, Merritt, BC V1K 1R6For SaleMLS ID #10383842, Ben Hack. Association of Interior REALTORS
- C$499,0005 bd2 ba1.9k sqft2137 Priest Ave, Merritt, BC V1K 0A3For SaleMLS ID #10328142, Jordyn Chenier. Association of Interior REALTORS
- C$605,0003 bd2 ba2k sqft1616 Fir Ave, Merritt, BC V1K 1L5For SaleMLS ID #10388700, Jennifer Kightley. Association of Interior REALTORS
- C$549,9002 bd1 ba967 sqft2575 Clapperton Ave, Merritt, BC V1K 1B3For SaleMLS ID #10391674, Claudette Edenoste. Association of Interior REALTORS
- C$599,0004 bd2 ba2k sqft2225 Merritt Ave, Merritt, BC V1K 1R6For SaleMLS ID #10390923, Claudette Edenoste. Association of Interior REALTORS
- C$499,9004 bd2 ba1.4k sqft2099 Blair St, Merritt, BC V1K 1R6For SaleMLS ID #10384047, Breanna Ouellet. Association of Interior REALTORS
- C$589,0003 bd1 ba1.4k sqft448 Woodward Ave, Thompson Nicola, BC V0K 1Y0For SaleMLS ID #10395365, Jennifer Kightley. Association of Interior REALTORS
- C$324,9003 bd3 ba2.1k sqft1717 Granite Ave #13, Merritt, BC V1K 1B8For SaleMLS ID #10377442, Janis Post. Association of Interior REALTORS
