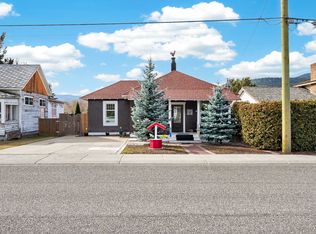
Welcome to 2313 Clapperton Ave, an inviting rancher offering comfort, convenience, and exceptional one level living. This well maintained 3 bedroom, 1.5 bath home features 1,298 sq. ft. of functional, open concept space perfect for families, retirees, and first time buyers alike.
The thoughtful layout includes a spacious primary bedroom complete with a private en suite and walk in closet, providing the ideal retreat at the end of the day. The bright main living area flows naturally into the dining room and the charming oak kitchen, offering plenty of storage and a warm, timeless feel.
Set on a 6,000 sq. ft. lot, the fully fenced backyard is perfect for pets, children, or quiet outdoor enjoyment. The property also includes underground sprinklers, a useful storage shed, a dedicated garden area, and an attached garage for everyday convenience.
Located close to schools, shopping, and downtown Merritt, this home combines peaceful residential living with easy access to everything you need.
2313 Clapperton Ave is a solid, welcoming home with features that make life simple and enjoyable a place where you can truly settle in. All measurements approx. and should be verified if deemed necessary.
For sale
C$440,000
2313 Clapperton Ave, Merritt, BC V1K 1B3
3beds
1,298sqft
Single Family Residence
Built in 1992
6,098 Square Feet Lot
$-- Zestimate®
C$339/sqft
C$-- HOA
What's special
Inviting rancherSpacious primary bedroomPrivate en suiteWalk in closetCharming oak kitchenPlenty of storageWarm timeless feel
- 227 days |
- 10 |
- 0 |
Zillow last checked:
Listing updated:
Listed by:
Michelle Bacon,
Royal Lepage Merritt R.E. Serv
Source: Association of Interior REALTORS,MLS®#: 10369875Originating MLS®#: Association of Interior REALTORS
Facts & features
Interior
Bedrooms & bathrooms
- Bedrooms: 3
- Bathrooms: 2
- Full bathrooms: 1
- 1/2 bathrooms: 1
Heating
- Forced Air
Cooling
- None
Appliances
- Included: Dryer, Dishwasher, Electric Range, Refrigerator, Washer
Features
- Kitchen Island
- Flooring: Mixed
- Basement: Crawl Space
- Number of fireplaces: 1
- Fireplace features: Gas
Interior area
- Total interior livable area: 1,298 sqft
- Finished area above ground: 1,298
- Finished area below ground: 0
Property
Parking
- Total spaces: 4
- Parking features: Attached, Garage, Open
- Attached garage spaces: 1
- Uncovered spaces: 3
Features
- Levels: One
- Stories: 1
- Patio & porch: Deck
- Exterior features: Sprinkler/Irrigation, Storage
- Pool features: None
- Fencing: Fenced
- Has view: Yes
- View description: Mountain(s), Panoramic
Lot
- Size: 6,098 Square Feet
- Features: Central Business District, Easy Access, Near Golf Course, Landscaped, Level, Near Public Transit, Paved, Views, Sprinklers In Ground
Details
- Additional structures: Shed(s)
- Parcel number: 017708443
- Zoning: R1
- Special conditions: Probate Listing
Construction
Type & style
- Home type: SingleFamily
- Architectural style: Bungalow
- Property subtype: Single Family Residence
Materials
- Vinyl Siding, Wood Frame
- Roof: Asphalt,Shingle
Condition
- New construction: No
- Year built: 1992
Utilities & green energy
- Sewer: Public Sewer
- Water: Public
- Utilities for property: Cable Available, Electricity Available, Natural Gas Available, Phone Available
Community & HOA
Community
- Features: Near Schools, Recreation Area, Shopping
HOA
- Has HOA: No
Location
- Region: Merritt
Financial & listing details
- Price per square foot: C$339/sqft
- Annual tax amount: C$3,028
- Date on market: 11/27/2025
- Cumulative days on market: 227 days
- Listing terms: Cash
- Exclusions: Fridge, stove, washer, dryer, dishwasher
- Ownership: Freehold,Fee Simple
Michelle Bacon
Michelle Bacon
By pressing Contact Agent, you agree that the real estate professional identified above may call/text you about your search, which may involve use of automated means and pre-recorded/artificial voices. You don't need to consent as a condition of buying any property, goods, or services. Message/data rates may apply. You also agree to our Terms of Use. Zillow does not endorse any real estate professionals. We may share information about your recent and future site activity with your agent to help them understand what you're looking for in a home.
Price history
Price history is unavailable.
Public tax history
Tax history is unavailable.
Climate risks
Neighborhood: V1K
Nearby schools
GreatSchools rating
No schools nearby
We couldn't find any schools near this home.
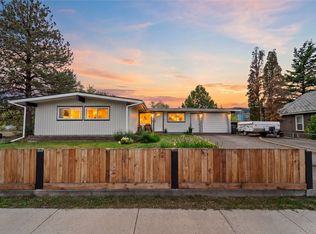
- C$499,0004 bd3 ba2.4k sqft2388 Coldwater Ave, Merritt, BC V1K1B2For Sale
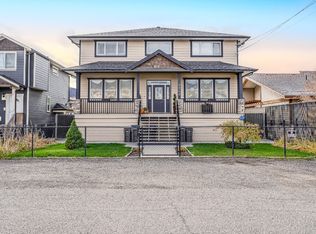
- C$999,9008 bd7 ba4.9k sqft2240 Jackson Ave, Merritt, BC V1K1R6For Sale
- C$---- bd-- ba1.5k sqft1898 Blair St, Merritt, BC V1K1R6Off Market
- C$499,0005 bd2 ba1.9k sqft2137 Priest Ave, Merritt, BC V1K0A3For Sale
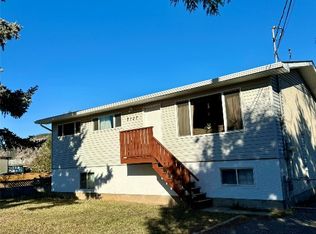
- C$345,0005 bd3 ba2.9k sqft1776 Orme St, Merritt, BC V1K1A9For Sale
- C$549,9002 bd1 ba967 sqft2575 Clapperton Ave, Merritt, BC V1K1B3For Sale
- C$499,9004 bd2 ba1.4k sqft2099 Blair St, Merritt, BC V1K1R6For Sale
- C$374,9004 bd1 ba1.9k sqft2287 Granite Ave, Merritt, BC V1K1R6For Sale
Similar homes
- C$479,0004 bd2 ba1.5k sqft1687 Canford Ave, Merritt, BC V1K 1R6For Sale
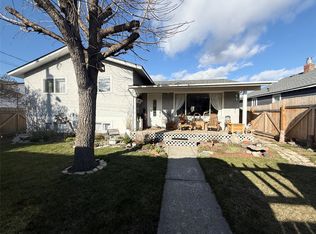 MLS ID #10381038, Breanna Ouellet. Association of Interior REALTORS
 - C$549,9002 bd1 ba967 sqft2575 Clapperton Ave, Merritt, BC V1K 1B3For Sale
 MLS ID #10391674, Claudette Edenoste. Association of Interior REALTORS
 - C$435,0003 bd1 ba1.1k sqft1768 Granite Ave, Merritt, BC V1K 1R6For Sale
 MLS ID #10377142, Jennifer Kightley. Association of Interior REALTORS
 - C$499,0005 bd2 ba1.9k sqft2137 Priest Ave, Merritt, BC V1K 0A3For SaleMLS ID #10328142, Jordyn Chenier. Association of Interior REALTORS
- C$400,0003 bd1 ba1.3k sqft1782 Nicola Ave, Merritt, BC V1K 1R6For SaleMLS ID #10379322, Jordyn Chenier. Association of Interior REALTORS
- C$539,0003 bd2 ba1.2k sqft1921 Morrissey St, Merritt, BC V1K 1L5For SaleMLS ID #10389530, Claudette Edenoste. Association of Interior REALTORS
- C$479,9002 bd1 ba1.1k sqft1451 Canford Ave, Merritt, BC V1K 1K6For SaleMLS ID #10391081, Janis Post. Association of Interior REALTORS
- C$499,9004 bd2 ba1.4k sqft2099 Blair St, Merritt, BC V1K 1R6For SaleMLS ID #10384047, Breanna Ouellet. Association of Interior REALTORS
- C$374,9004 bd1 ba1.9k sqft2287 Granite Ave, Merritt, BC V1K 1R6For SaleMLS ID #10383842, Ben Hack. Association of Interior REALTORS
- C$379,0002 bd1 ba983 sqft1888 Granite Ave, Merritt, BC V1K 1R6For SaleMLS ID #10391248, Jennifer Kightley. Association of Interior REALTORS
- C$459,0003 bd2 ba1.7k sqft390 Marshall Rd, Merritt, BC V1K 1N4New ConstructionMLS ID #10374921, Jennifer Kightley. Association of Interior REALTORS
- C$369,9002 bd1 ba1.3k sqft1963 Granite Ave, Merritt, BC V1K 1R6For SaleMLS ID #10382056, Janis Post. Association of Interior REALTORS
- C$469,0003 bd3 ba1.4k sqft1611 Phillips St, Merritt, BC V1K 0B8For SaleMLS ID #10373849, Breanna Ouellet. Association of Interior REALTORS
- C$299,9002 bd2 ba1.1k sqft2760 Voght St #6, Merritt, BC V1K 1C8For SaleMLS ID #10393046, Breanna Ouellet. Association of Interior REALTORS
- C$229,9003 bd2 ba1.1k sqft1672 Douglas St, Merritt, BC V1K 1B1For SaleMLS ID #10379587, Jordyn Chenier. Association of Interior REALTORS
- C$289,9002 bd2 ba1k sqft2799 Clapperton Ave #203, Merritt, BC V1K 1A2For SaleMLS ID #10389163, Janis Post. Association of Interior REALTORS
- C$629,0003 bd1 ba1k sqft462 Dodding Ave, Thompson Nicola, BC V0K 1Y0For SaleMLS ID #10391918, Jordyn Chenier. Association of Interior REALTORS
- British Columbia
- Thompson-Nicola Regional District
- Merritt
- V1K 1B3
- 2313 Clapperton Ave
Nearby cities
Other Merritt Topics
