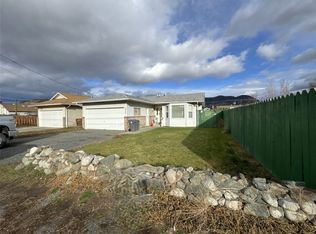
Welcome to 2388 Coldwater, a spacious and beautifully updated 4-bedroom, 3-bathroom home situated on a large, flat lot.
Step inside and be greeted by a bright, expansive living room featuring vaulted ceilings and an abundance of natural light from the large windows. The updated kitchen offers beautiful cabinetry and stainless steel appliances.
Just off the kitchen, you'll find access to a huge covered patio overlooking the backyard—an ideal spot to enjoy your morning coffee or entertain family and friends year-round.
The primary bedroom is generously sized and features a renovated 2-piece ensuite, an enormous closet, and even a convenient laundry chute. Two additional bedrooms and an updated 4-piece bathroom complete the main floor.
Downstairs, you'll find a large recreation room complete with a wood-burning fireplace. This level also features a spacious fourth bedroom, a full bathroom, a cold room, and two substantial storage areas, providing plenty of space for organization and future possibilities.
Outside, the private, fenced backyard is perfect for gardeners and families alike, featuring raised garden beds and a powered workshop conveniently located beneath the deck. The property also offers ample parking and a large single-car garage.
Recent updates completed within the last four years include vinyl plank flooring, kitchen cabinetry, appliances, bathroom renovations, a hot water tank, washer and dryer, and a new drip irrigation system.
Book a showing!
For sale
C$499,000
2388 Coldwater Ave, Merritt, BC V1K 1B2
4beds
2,498sqft
Single Family Residence
Built in 1965
9,583 Square Feet Lot
$-- Zestimate®
C$200/sqft
C$-- HOA
What's special
Large flat lotVaulted ceilingsUpdated kitchenBeautiful cabinetryStainless steel appliancesEnormous closetConvenient laundry chute
- 18 days |
- 37 |
- 1 |
Zillow last checked:
Listing updated:
Listed by:
Stephen Holbrook,
eXp Realty (Kamloops)
Source: Association of Interior REALTORS,MLS®#: 10392036Originating MLS®#: Association of Interior REALTORS
Facts & features
Interior
Bedrooms & bathrooms
- Bedrooms: 4
- Bathrooms: 3
- Full bathrooms: 2
- 1/2 bathrooms: 1
Primary bedroom
- Description: Bedroom
- Level: Basement
- Dimensions: 14.00x14.17
Bedroom
- Description: Bedroom
- Level: Main
- Dimensions: 12.00x9.33
Bedroom
- Description: Bedroom
- Level: Main
- Dimensions: 12.00x11.00
Bedroom
- Description: Bedroom
- Level: Main
- Dimensions: 13.50x11.08
Other
- Description: Ensuite - Half
- Features: Two Piece Bathroom
- Level: Main
- Dimensions: 0 x 0
Den
- Description: Den
- Level: Basement
- Dimensions: 9.58x8.33
Family room
- Description: Family Room
- Level: Basement
- Dimensions: 26.17x14.17
Other
- Description: Bathroom - Full
- Features: Four Piece Bathroom
- Level: Basement
- Dimensions: 0 x 0
Other
- Description: Bathroom - Full
- Features: Four Piece Bathroom
- Level: Main
- Dimensions: 0 x 0
Kitchen
- Description: Kitchen
- Level: Main
- Dimensions: 11.50x8.92
Laundry
- Description: Laundry
- Level: Basement
- Dimensions: 9.00x7.17
Living room
- Description: Living Room
- Level: Main
- Dimensions: 19.17x10.83
Storage room
- Description: Storage
- Level: Basement
- Dimensions: 10.50x14.00
Heating
- Hot Water, Wood Stove
Cooling
- None
Features
- Den
- Flooring: Mixed
- Basement: Full
- Has fireplace: No
Interior area
- Total interior livable area: 2,498 sqft
- Finished area above ground: 1,311
- Finished area below ground: 1,187
Property
Parking
- Parking features: Open
- Has uncovered spaces: Yes
Features
- Levels: Two
- Stories: 2
- Pool features: None
- Waterfront features: None
Lot
- Size: 9,583 Square Feet
- Dimensions: 130 x 75
Details
- Parcel number: 008123730
- Zoning: R1
- Special conditions: Standard
Construction
Type & style
- Home type: SingleFamily
- Architectural style: Ranch
- Property subtype: Single Family Residence
Materials
- Wood Siding, Wood Frame
- Foundation: Concrete Perimeter
- Roof: Metal
Condition
- New construction: No
- Year built: 1965
Utilities & green energy
- Sewer: Public Sewer
- Water: Public
Community & HOA
HOA
- Has HOA: No
Location
- Region: Merritt
Financial & listing details
- Price per square foot: C$200/sqft
- Annual tax amount: C$4,599
- Date on market: 6/19/2026
- Ownership: Freehold,Fee Simple
Stephen Holbrook
Stephen Holbrook
By pressing Contact Agent, you agree that the real estate professional identified above may call/text you about your search, which may involve use of automated means and pre-recorded/artificial voices. You don't need to consent as a condition of buying any property, goods, or services. Message/data rates may apply. You also agree to our Terms of Use. Zillow does not endorse any real estate professionals. We may share information about your recent and future site activity with your agent to help them understand what you're looking for in a home.
Price history
Price history is unavailable.
Public tax history
Tax history is unavailable.
Climate risks
Neighborhood: V1K
Nearby schools
GreatSchools rating
No schools nearby
We couldn't find any schools near this home.



- British Columbia
- Thompson-Nicola Regional District
- Merritt
- V1K 1B2
- 2388 Coldwater Ave
Nearby cities
Other Merritt Topics
