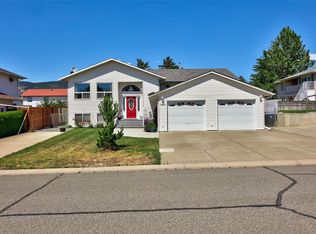
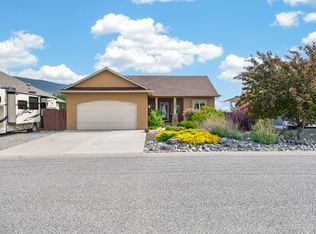
Tucked into a quiet cul-de-sac in one of Merritt's most sought after neighbourhoods, this 4 bed, 2.5 bath family home sits on a bright lot with a southern exposure and big open skies, built with solid 2x6 construction throughout. The kitchen is built for real life: centre island, custom pull outs, generous pantry, and room to move. The adjoining family room flows into a sunroom that gets year round use, and a separate dining room and formal living room give the main floor real flexibility.
Upstairs, the primary suite earns its title with a full ensuite featuring a soaker tub, separate shower, and a closet that actually fits a wardrobe. Three additional bedrooms round out a floor plan that works for growing families or anyone who needs the space.
The details that don't always make the highlight reel: a shower on the main floor ideal for aging in place, pets, or rinsing off after a hike; a newer patio door; and a heated double garage with extra length to fit a full size truck, a 15x8 workshop, and storage above. Out back, a large sun deck with pergola anchors a spacious yard with apple trees, plum trees, and grape vines. And below it all, a full four foot clean poly lined crawlspace, serious dry storage most homes simply don't offer.
Outside the flood zone. Move in ready. The kind of home people hold onto.
For sale
C$599,900
2890 Scott Pl, Merritt, BC V1K 1G1
4beds
2,332sqft
Single Family Residence
Built in 1995
8,276 Square Feet Lot
$-- Zestimate®
C$257/sqft
C$-- HOA
What's special
Quiet cul-de-sacCentre islandCustom pull outsGenerous pantrySeparate dining roomSoaker tubSeparate shower
- 73 days |
- 10 |
- 0 |
Zillow last checked:
Listing updated:
Listed by:
Ben Hack,
Stonehaus Realty Corp,
Michael Latta,
Stonehaus Realty Corp
Source: Association of Interior REALTORS,MLS®#: 10384847Originating MLS®#: Association of Interior REALTORS
Facts & features
Interior
Bedrooms & bathrooms
- Bedrooms: 4
- Bathrooms: 3
- Full bathrooms: 2
- 1/2 bathrooms: 1
Primary bedroom
- Description: Primary Bedroom
- Level: Second
- Dimensions: 12.17x14.58
Bedroom
- Description: Bedroom
- Level: Second
- Dimensions: 10.58x10.17
Bedroom
- Description: Bedroom
- Level: Second
- Dimensions: 10.00x11.67
Bedroom
- Description: Bedroom
- Level: Second
- Dimensions: 14.58x11.25
Dining room
- Description: Dining Room
- Level: Main
- Dimensions: 9.83x12.17
Family room
- Description: Family Room
- Level: Main
- Dimensions: 13.25x14.58
Other
- Description: Bathroom - Full
- Features: Four Piece Bathroom
- Level: Second
- Dimensions: 0 x 0
Other
- Description: Bathroom - Full
- Features: Four Piece Bathroom
- Level: Second
- Dimensions: 0 x 0
Half bath
- Description: Bathroom - Half
- Features: Two Piece Bathroom
- Level: Main
- Dimensions: 0 x 0
Kitchen
- Description: Kitchen
- Level: Main
- Dimensions: 9.50x14.58
Laundry
- Level: Main
- Dimensions: 5.50x9.00
Living room
- Description: Living Room
- Level: Main
- Dimensions: 11.58x15.67
Recreation
- Description: Hobby Room
- Level: Main
- Dimensions: 8.00x15.00
Sunroom
- Description: Sunroom
- Level: Main
- Dimensions: 13.42x15.17
Heating
- Forced Air, Natural Gas
Cooling
- None
Appliances
- Included: Dryer, Dishwasher, Range, Refrigerator, Washer
Features
- Flooring: Mixed
- Basement: Crawl Space
- Has fireplace: No
Interior area
- Total interior livable area: 2,332 sqft
- Finished area above ground: 2,332
- Finished area below ground: 0
Property
Parking
- Total spaces: 2
- Parking features: Attached, Garage, RV Access/Parking, On Street
- Attached garage spaces: 2
Features
- Levels: Two,Multi/Split
- Stories: 2
- Patio & porch: Deck, Patio
- Exterior features: Private Yard
- Pool features: None
- Fencing: Fenced
- Waterfront features: None
Lot
- Size: 8,276 Square Feet
- Features: Cul-De-Sac, Landscaped, Secluded
Details
- Additional structures: Shed(s)
- Parcel number: 019134231
- Zoning: R-2
- Special conditions: Standard
Construction
Type & style
- Home type: SingleFamily
- Property subtype: Single Family Residence
Materials
- Vinyl Siding, Wood Frame
- Foundation: Concrete Perimeter
- Roof: Asphalt,Shingle
Condition
- New construction: No
- Year built: 1995
Utilities & green energy
- Sewer: Public Sewer
- Water: Community/Coop
Community & HOA
HOA
- Has HOA: No
Location
- Region: Merritt
Financial & listing details
- Price per square foot: C$257/sqft
- Annual tax amount: C$5,002
- Date on market: 4/24/2026
- Cumulative days on market: 74 days
- Ownership: Freehold,Fee Simple
Ben Hack
Ben Hack
By pressing Contact Agent, you agree that the real estate professional identified above may call/text you about your search, which may involve use of automated means and pre-recorded/artificial voices. You don't need to consent as a condition of buying any property, goods, or services. Message/data rates may apply. You also agree to our Terms of Use. Zillow does not endorse any real estate professionals. We may share information about your recent and future site activity with your agent to help them understand what you're looking for in a home.
Price history
Price history is unavailable.
Public tax history
Tax history is unavailable.
Climate risks
Neighborhood: V1K
Nearby schools
GreatSchools rating
No schools nearby
We couldn't find any schools near this home.


Nearby cities
Other Merritt Topics
