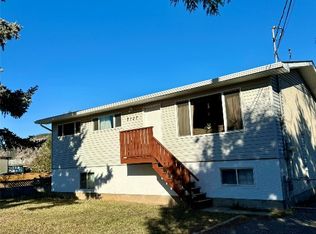
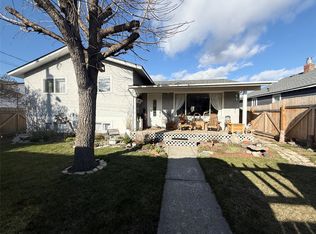
Location, location, location! This spacious 5 bedroom home on Bann Street is ideally situated in a family friendly neighbourhood, close to schools, parks and amenities. The main floor features an open-concept kitchen, dining and living area, along with 3 bedrooms and 2 bathrooms. Downstairs you'll find a self-contained 2 bedroom suite with its own bathroom, offering excellent mortgage helper or investment potential. The property also boasts a generous 23 x 29 double car garage and plenty of additional parking. While the home could benefit from some TLC, it has solid bones and tremendous potential for the right buyer. Currently tenant occupied with long-term tenants in place, making this an attractive opportunity for investors or buyers looking to build equity over time. A great family home with income potential in a sought-after location - don't miss out!
For sale
C$499,900
1501 Bann St, Merritt, BC V1K 1P7
5beds
1,387sqft
Single Family Residence
Built in 2000
9,147 Square Feet Lot
$-- Zestimate®
C$360/sqft
C$-- HOA
What's special
Plenty of additional parking
- 19 days |
- 289 |
- 0 |
Zillow last checked:
Listing updated:
Listed by:
Shirley Przybyl,
Century 21 Assurance Realty Ltd
Source: Association of Interior REALTORS,MLS®#: 10391823Originating MLS®#: Association of Interior REALTORS
Facts & features
Interior
Bedrooms & bathrooms
- Bedrooms: 5
- Bathrooms: 3
- Full bathrooms: 2
- 1/2 bathrooms: 1
Primary bedroom
- Level: Main
- Dimensions: 14.00x10.67
Bedroom
- Level: Main
- Dimensions: 10.75x8.25
Bedroom
- Level: Main
- Dimensions: 12.00x9.67
Bedroom
- Level: Basement
- Dimensions: 10.00x10.83
Bedroom
- Level: Basement
- Dimensions: 12.67x11.67
Dining room
- Level: Main
- Dimensions: 15.25x10.50
Dining room
- Level: Basement
- Dimensions: 10.17x14.58
Other
- Features: Four Piece Bathroom
- Level: Main
- Dimensions: 0 x 0
Other
- Features: Four Piece Bathroom
- Level: Basement
- Dimensions: 0 x 0
Half bath
- Features: Two Piece Bathroom
- Level: Main
- Dimensions: 0 x 0
Kitchen
- Level: Main
- Dimensions: 10.75x8.25
Kitchen
- Level: Basement
- Dimensions: 14.25x9.75
Living room
- Level: Main
- Dimensions: 15.00x14.50
Living room
- Level: Basement
- Dimensions: 14.17x13.83
Other
- Description: Hobby room
- Level: Basement
- Dimensions: 14.33x13.17
Heating
- Forced Air, Natural Gas
Cooling
- None
Appliances
- Included: Washer/Dryer Stacked, Range
- Laundry: Stacked
Features
- Flooring: Mixed
- Basement: Finished
- Number of fireplaces: 1
Interior area
- Total interior livable area: 1,387 sqft
- Finished area above ground: 1,387
- Finished area below ground: 0
Property
Parking
- Total spaces: 5
- Parking features: Attached, Garage
- Attached garage spaces: 2
- Uncovered spaces: 2
Features
- Levels: Two
- Stories: 2
- Pool features: None
- Fencing: None
- Has view: Yes
- View description: City, Panoramic
Lot
- Size: 9,147 Square Feet
- Features: City Lot, Level
Details
- Parcel number: 023587083
- Zoning: R2
- Zoning description: Residential
- Special conditions: Standard
Construction
Type & style
- Home type: SingleFamily
- Architectural style: Ranch
- Property subtype: Single Family Residence
Materials
- Vinyl Siding, Wood Frame
- Foundation: Concrete Perimeter
- Roof: Asphalt,Shingle
Condition
- New construction: No
- Year built: 2000
Utilities & green energy
- Sewer: Public Sewer
- Water: Public
- Utilities for property: Electricity Available, Natural Gas Available, Sewer Available, Water Available
Community & HOA
HOA
- Has HOA: No
Location
- Region: Merritt
Financial & listing details
- Price per square foot: C$360/sqft
- Annual tax amount: C$4,774
- Date on market: 6/17/2026
- Cumulative days on market: 19 days
- Ownership: Freehold,Fee Simple
Shirley Przybyl
Shirley Przybyl
By pressing Contact Agent, you agree that the real estate professional identified above may call/text you about your search, which may involve use of automated means and pre-recorded/artificial voices. You don't need to consent as a condition of buying any property, goods, or services. Message/data rates may apply. You also agree to our Terms of Use. Zillow does not endorse any real estate professionals. We may share information about your recent and future site activity with your agent to help them understand what you're looking for in a home.
Price history
Price history is unavailable.
Public tax history
Tax history is unavailable.
Climate risks
Neighborhood: V1K
Nearby schools
GreatSchools rating
No schools nearby
We couldn't find any schools near this home.


Nearby cities
Other Merritt Topics
