Discover incredible potential in this centrally located property that offers both comfort and versatility. This well-positioned home features a convenient garage and a flexible bedroom with separate exterior entrance - ideal for a home office, business, or potential in-law suite. The prime central location provides easy access to amenities while mature fruit trees in the front yard offer natural beauty and seasonal produce. The expansive backyard is the real standout with its low-maintenance gravel finish creating versatile space for multiple vehicles, RV parking, boat storage, or workshop activities, plus a detached shed and convenient alley access for ultimate functionality. This property offers exciting opportunities for buyers seeking flexible living arrangements, with zoning that allows for various business opportunities, making it ideal for maximizing investment potential while enjoying comfortable residential living. Whether you're seeking your first home with character and value, versatile investment properties, or space for home-based activities, this property delivers both immediate livability and future potential in an excellent central location.
For sale
C$374,900
2287 Granite Ave, Merritt, BC V1K 1R6
4beds
1,918sqft
Single Family Residence
Built in 1926
6,098 Square Feet Lot
$-- Zestimate®
C$195/sqft
C$-- HOA
What's special
Convenient garageExpansive backyardLow-maintenance gravel finishDetached shedConvenient alley access
- 130 days |
- 24 |
- 1 |
Zillow last checked:
Listing updated:
Listed by:
Ben Hack,
Stonehaus Realty Corp,
Michael Latta,
Stonehaus Realty Corp
Source: Association of Interior REALTORS,MLS®#: 10383842Originating MLS®#: Association of Interior REALTORS
Facts & features
Interior
Bedrooms & bathrooms
- Bedrooms: 4
- Bathrooms: 1
- Full bathrooms: 1
Primary bedroom
- Level: Main
- Dimensions: 12.00x9.25
Bedroom
- Level: Main
- Dimensions: 14.50x13.33
Bedroom
- Level: Basement
- Dimensions: 11.58x19.50
Bedroom
- Level: Basement
- Dimensions: 10.00x14.67
Other
- Features: Four Piece Bathroom
- Level: Main
- Dimensions: 9.00x5.50
Kitchen
- Level: Main
- Dimensions: 14.58x30.50
Living room
- Level: Main
- Dimensions: 23.50x14.17
Storage room
- Level: Basement
- Dimensions: 11.58x15.08
Utility room
- Level: Basement
- Dimensions: 10.00x16.33
Workshop
- Level: Main
- Dimensions: 14.50x25.17
Heating
- Natural Gas
Cooling
- Wall Unit(s)
Features
- Basement: Partially Finished
- Has fireplace: No
Interior area
- Total interior livable area: 1,918 sqft
- Finished area above ground: 1,153
- Finished area below ground: 765
Property
Parking
- Total spaces: 3
- Parking features: Attached, Garage
- Attached garage spaces: 3
Features
- Levels: Two,Multi/Split
- Stories: 2
- Pool features: None
Lot
- Size: 6,098 Square Feet
Details
- Additional structures: Workshop
- Parcel number: 006389465
- Zoning: C2
- Special conditions: Standard
Construction
Type & style
- Home type: SingleFamily
- Architectural style: Ranch
- Property subtype: Single Family Residence
Condition
- New construction: No
- Year built: 1926
Utilities & green energy
- Sewer: Public Sewer
- Water: Public
Community & HOA
HOA
- Has HOA: No
Location
- Region: Merritt
Financial & listing details
- Price per square foot: C$195/sqft
- Annual tax amount: C$2,351
- Date on market: 4/16/2026
- Cumulative days on market: 179 days
- Ownership: Freehold,Fee Simple
Price history
Price history is unavailable.
Public tax history
Tax history is unavailable.
Climate risks
Neighborhood: V1K
Nearby schools
GreatSchools rating
No schools nearby
We couldn't find any schools near this home.
- C$499,9004 bd2 ba1.4k sqft2099 Blair St, Merritt, BC V1K1R6For Sale

- C$---- bd-- ba1.5k sqft1898 Blair St, Merritt, BC V1K1R6Off Market
- C$329,0004 bd3 ba1.7k sqft2376 Quilchena Ave, Merritt, BC V1K1R6For Sale
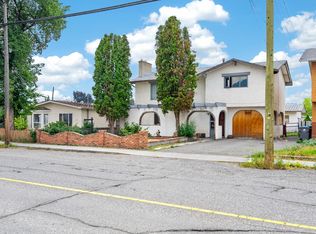
- C$1,899,900-- bd-- ba-- sqft2290 Blair St, Merritt, BC V1K1R6For Sale
- C$459,9003 bd2 ba2.7k sqft2125 Granite Ave, Merritt, BC V1K1R6For Sale
- C$599,0004 bd2 ba2k sqft2225 Merritt Ave, Merritt, BC V1K1R6For Sale
- C$575,0005 bd2 ba2k sqft2176 Merritt Ave, Merritt, BC V1K1R6For Sale
- C$267,2002 bd2 ba1.9k sqft2152 Merritt Ave, Merritt, BC V1K1R6Off Market
Similar homes
- C$329,0004 bd3 ba1.7k sqft2376 Quilchena Ave, Merritt, BC V1K 1R6For SaleMLS ID #10395489, Jennifer Kightley. Association of Interior REALTORS
- C$349,0003 bd1 ba1.4k sqft1851 Nicola Ave, Merritt, BC V1K 1R6For Sale
 MLS ID #10377910, Brad Yakimchuk. Association of Interior REALTORS
 - C$379,0002 bd1 ba983 sqft1888 Granite Ave, Merritt, BC V1K 1R6For Sale
 MLS ID #10391248, Jennifer Kightley. Association of Interior REALTORS
 - C$400,0003 bd1 ba1.3k sqft1782 Nicola Ave, Merritt, BC V1K 1R6For Sale
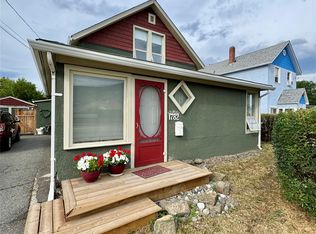 MLS ID #10379322, Jordyn Chenier. Association of Interior REALTORS
 - C$459,9003 bd2 ba2.7k sqft2125 Granite Ave, Merritt, BC V1K 1R6For SaleMLS ID #10394454, Janis Post. Association of Interior REALTORS
- C$459,9003 bd2 ba1.5k sqft1802 Granite Ave, Merritt, BC V1K 1R6For SaleMLS ID #10396714, Janis Post. Association of Interior REALTORS
- C$469,0004 bd2 ba1.5k sqft1687 Canford Ave, Merritt, BC V1K 1R6For SaleMLS ID #10381038, Breanna Ouellet. Association of Interior REALTORS
- C$429,0003 bd2 ba1.2k sqft2540 Coutlee Ave, Merritt, BC V1K 1A9For SaleMLS ID #10382679, Brad Yakimchuk. Association of Interior REALTORS
- C$479,9004 bd2 ba1.9k sqft2813 Cranna Cres, Merritt, BC V1K 1E6For SaleMLS ID #10396655, Penny Turko. Association of Interior REALTORS
- C$499,0004 bd2 ba2.1k sqft1626 Coldwater Ave, Merritt, BC V1K 1R6For SaleMLS ID #10389657, Breanna Ouellet. Association of Interior REALTORS
- C$475,0003 bd2 ba2.2k sqft2402 Clapperton Ave, Merritt, BC V1K 1B3For SaleMLS ID #10388174, Brad Yakimchuk. Association of Interior REALTORS
- C$529,0005 bd3 ba2.6k sqft1675 Canford Ave, Merritt, BC V1K 1R6For SaleMLS ID #10394213, Brad Yakimchuk. Association of Interior REALTORS
- C$499,9004 bd2 ba1.4k sqft2099 Blair St, Merritt, BC V1K 1R6For SaleMLS ID #10384047, Breanna Ouellet. Association of Interior REALTORS
- C$430,0002 bd2 ba1.5k sqft1540 Canford Ave, Merritt, BC V1K 1K6For SaleMLS ID #10395718, Jennifer Kightley. Association of Interior REALTORS
- C$500,0005 bd4 ba2.4k sqft1313 Spruce Ave, Merritt, BC V1K 1L2For SaleMLS ID #10390784, Brad Yakimchuk. Association of Interior REALTORS
- C$559,0004 bd4 ba2.5k sqft2402 Reid Ave, Merritt, BC V1K 1H6For SaleMLS ID #10394818, Penny Turko. Association of Interior REALTORS
- C$499,0005 bd2 ba1.9k sqft2137 Priest Ave, Merritt, BC V1K 0A3For SaleMLS ID #10328142, Jordyn Chenier. Association of Interior REALTORS
- C$324,9003 bd3 ba2.1k sqft1717 Granite Ave #13, Merritt, BC V1K 1B8For SaleMLS ID #10377442, Breanna Ouellet. Association of Interior REALTORS
- C$499,9003 bd2 ba1.2k sqft1921 Morrissey St, Merritt, BC V1K 1L5For SaleMLS ID #10389530, Claudette Edenoste. Association of Interior REALTORS
- C$549,9002 bd1 ba967 sqft2575 Clapperton Ave, Merritt, BC V1K 1B3For SaleMLS ID #10391674, Claudette Edenoste. Association of Interior REALTORS
