Charming 1900's character home in the heart of downtown Merritt! This beautifully maintained property features high ceilings, hardwood floors, a spacious country kitchen, formal dining and living rooms, two main-floor bedrooms, an office/den, and a grand foyer with a classic staircase. Upstairs, enjoy a deluxe master suite with a walk-in closet, a 4-piece ensuite with a jetted soaker tub, and a bonus room. The 3/4 finished basement includes a recreation room, workshop, backyard access, and ample storage. Step outside your door to enjoy Merritt's vibrant downtown amenities, including coffee shops, grocery stores, brewpubs, recreation facilities like the pool, curling/hockey arena, and more. Recent upgrades include a new cedar fence (2023), new roof (2022), new deck (2023), new hot water tank (2023), and new furnace computer panel (2024). This home is a true treasure—book a showing to fully appreciate the beauty and charm it has to offer! LISTED BY REMAX LEGACY
For sale
C$459,900
2125 Granite Ave, Merritt, BC V1K 1R6
3beds
2,719sqft
Single Family Residence
Built in 1913
6,098 Square Feet Lot
$-- Zestimate®
C$169/sqft
C$-- HOA
What's special
High ceilingsHardwood floorsSpacious country kitchenTwo main-floor bedroomsDeluxe master suiteWalk-in closetBonus room
- 5 days
- 16
- 2
Zillow last checked:
Listing updated:
Listed by:
Janis Post,
REMAX Legacy
Source: Association of Interior REALTORS,MLS®#: 10399028Originating MLS®#: Association of Interior REALTORS
Facts & features
Interior
Bedrooms & bathrooms
- Bedrooms: 3
- Bathrooms: 2
- Full bathrooms: 2
Primary bedroom
- Level: Second
- Dimensions: 16.83x11.00
Bedroom
- Level: Main
- Dimensions: 13.00x11.00
Bedroom
- Level: Main
- Dimensions: 11.42x10.58
Other
- Features: Four Piece Bathroom
- Level: Second
- Dimensions: 0 x 0
Breakfast room nook
- Level: Basement
- Dimensions: 10.25x8.67
Den
- Level: Main
- Dimensions: 11.42x8.83
Dining room
- Level: Main
- Dimensions: 16.42x11.50
Family room
- Level: Second
- Dimensions: 16.00x11.00
Other
- Features: Three Piece Bathroom
- Level: Main
- Dimensions: 0 x 0
Kitchen
- Level: Main
- Dimensions: 14.25x12.00
Laundry
- Level: Main
- Dimensions: 5.58x5.00
Living room
- Level: Main
- Dimensions: 17.58x14.50
Recreation
- Level: Basement
- Dimensions: 35.08x10.25
Storage room
- Level: Basement
- Dimensions: 8.33x7.25
Utility room
- Description: UNFINISHED
- Level: Basement
- Dimensions: 24.42x13.58
Utility room
- Level: Basement
- Dimensions: 15.00x8.33
Workshop
- Description: UNFINISHED
- Level: Basement
- Dimensions: 24.42x13.58
Heating
- Baseboard, Forced Air, Natural Gas
Cooling
- Window Unit(s)
Appliances
- Included: Dryer, Dishwasher, Electric Range, Refrigerator, Range Hood, Washer
Features
- Den, High Ceilings, Jetted Tub, Pantry
- Flooring: Mixed
- Windows: Bay Window(s), Window Treatments
- Basement: Partially Finished
- Number of fireplaces: 2
- Fireplace features: Electric, Gas
Interior area
- Total interior livable area: 2,719 sqft
- Finished area above ground: 2,205
- Finished area below ground: 514
Property
Parking
- Parking features: Rear/Side/Off Street, On Street
Features
- Levels: Two and One Half
- Patio & porch: Deck
- Pool features: None
- Fencing: Fenced
- Has view: Yes
- View description: City, Mountain(s)
Lot
- Size: 6,098 Square Feet
- Dimensions: 50 x 120
- Features: City Lot, Level
Details
- Additional structures: Workshop
- Parcel number: 012172928
- Zoning: C6
- Special conditions: Standard
Construction
Type & style
- Home type: SingleFamily
- Architectural style: Bungalow
- Property subtype: Single Family Residence
Materials
- Vinyl Siding, Wood Frame
- Foundation: Concrete Perimeter
- Roof: Asphalt,Shingle
Condition
- New construction: No
- Year built: 1913
Utilities & green energy
- Sewer: Public Sewer
- Water: Public
Community & HOA
Community
- Features: Shopping
HOA
- Has HOA: No
Location
- Region: Merritt
Financial & listing details
- Price per square foot: C$169/sqft
- Annual tax amount: C$3,543
- Date on market: 8/27/2026
- Cumulative days on market: 51 days
- Ownership: Freehold,Fee Simple
Price history
Price history is unavailable.
Public tax history
Tax history is unavailable.
Climate risks
Neighborhood: V1K
Nearby schools
GreatSchools rating
No schools nearby
We couldn't find any schools near this home.


Similar homes
- C$459,9003 bd2 ba1.5k sqft1802 Granite Ave, Merritt, BC V1K 1R6For Sale
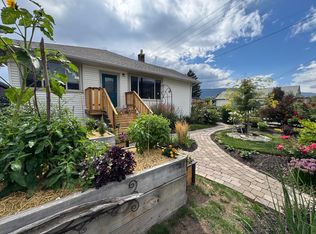 MLS ID #10396714, Janis Post. Association of Interior REALTORS
 - C$475,0003 bd2 ba2.2k sqft2402 Clapperton Ave, Merritt, BC V1K 1B3For Sale
 MLS ID #10388174, Brad Yakimchuk. Association of Interior REALTORS
 - C$469,0004 bd2 ba1.5k sqft1687 Canford Ave, Merritt, BC V1K 1R6For Sale
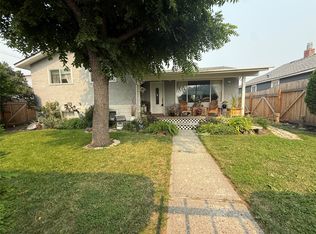 MLS ID #10381038, Breanna Ouellet. Association of Interior REALTORS
 - C$529,0005 bd3 ba2.6k sqft1675 Canford Ave, Merritt, BC V1K 1R6For SaleMLS ID #10394213, Brad Yakimchuk. Association of Interior REALTORS
