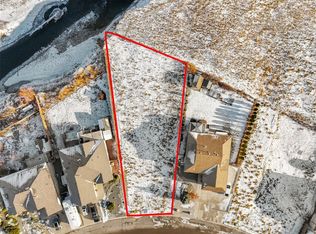
Some yards back onto neighbours… this one backs onto nature.
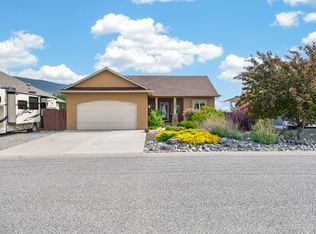
Overlooking the Coldwater River and natural walking trails, this 2,725 sq ft rancher with a daylight walkout basement offers the perfect blend of privacy, thoughtful design, and flexible living space for today’s families.
From the moment you step inside, you'll appreciate the spacious open layout and beautiful vaulted ceilings that create an airy feel throughout the kitchen, dining, and living areas. Large windows capture the incredible views and bring the outdoors in.
The heart of this home is the beautifully designed kitchen featuring a 3' x 7' island, abundant storage, pantry pullouts, and a stunning custom wood and tile range hood that adds warmth and character. The main floor offers 2 bedrooms plus a den (ideal for a home office or additional bedroom), a 4-piece main bathroom, and a spacious primary suite with walk-in closet and 3-piece ensuite.
Step outside onto the impressive covered 10' x 23' deck and enjoy your private outdoor retreat overlooking nature.
The daylight walkout basement offers incredible flexibility with a lg family room & a private living space perfect for extended family, guests, or multi-generational living with: full kitchen, 4-piece bath, 1 BR & laundry.
Outside, enjoy a heated double garage, fenced garden area, storage shed, & large storage/workshop space.
A truly unique Merritt property where nature, privacy, & thoughtful design come together. Book a tour today!
For sale
C$649,900
1620 Fir Ave, Merritt, BC V1K 1L5
3beds
2,726sqft
Single Family Residence
Built in 2006
7,405 Square Feet Lot
$-- Zestimate®
C$238/sqft
C$-- HOA
What's special
Backs onto natureSpacious open layoutBeautiful vaulted ceilingsBeautifully designed kitchenAbundant storagePantry pulloutsHeated double garage
- 60 days
- 8
- 0
Zillow last checked:
Listing updated:
Listed by:
Penny Turko,
eXp Realty (Kamloops)
Source: Association of Interior REALTORS,MLS®#: 10395864Originating MLS®#: Association of Interior REALTORS
Facts & features
Interior
Bedrooms & bathrooms
- Bedrooms: 3
- Bathrooms: 3
- Full bathrooms: 3
Primary bedroom
- Features: Walk-In Closet(s)
- Level: Main
- Dimensions: 1210.83x12.00
Bedroom
- Level: Main
- Dimensions: 10.00x9.83
Bedroom
- Level: Basement
- Dimensions: 11.67x11.67
Other
- Features: Three Piece Bathroom
- Level: Main
- Dimensions: 6.00x10.50
Den
- Level: Main
- Dimensions: 14.33x11.00
Dining room
- Level: Main
- Dimensions: 9.00x8.00
Family room
- Level: Basement
- Dimensions: 18.00x12.00
Foyer
- Level: Main
- Dimensions: 5.00x7.00
Other
- Features: Four Piece Bathroom
- Level: Main
- Dimensions: 10.00x6.00
Other
- Features: Four Piece Bathroom
- Level: Basement
- Dimensions: 9.00x6.00
Kitchen
- Features: Kitchen Island, Open Floorplan, Vaulted Ceiling(s)
- Level: Main
- Dimensions: 15.00x11.00
Kitchen
- Level: Basement
- Dimensions: 11.50x21.00
Laundry
- Features: One Piece Bathroom
- Level: Main
- Dimensions: 9.00x6.50
Living room
- Features: Open Floorplan, Vaulted Ceiling(s)
- Level: Main
- Dimensions: 15.00x12.00
Storage room
- Level: Basement
- Dimensions: 18.50x16.00
Heating
- Forced Air, Natural Gas, Wood Stove
Cooling
- Central Air
Appliances
- Included: Dryer, Washer/Dryer Stacked, Dishwasher, Range, Refrigerator, Range Hood, Washer
- Laundry: Stacked
Features
- Den, Kitchen Island, Vaulted Ceiling(s)
- Flooring: Hardwood, Laminate, Tile, Vinyl
- Windows: Double Pane Windows
- Basement: Finished,Separate Entrance,Walk-Out Access
- Number of fireplaces: 1
- Fireplace features: Free Standing, Wood Burning
Interior area
- Total interior livable area: 2,726 sqft
- Finished area above ground: 1,518
- Finished area below ground: 1,208
Video & virtual tour
Property
Parking
- Total spaces: 5
- Parking features: Additional Parking, Attached, Garage, Garage Door Opener, Heated Garage, RV Access/Parking
- Attached garage spaces: 2
- Uncovered spaces: 2
Features
- Levels: Two
- Stories: 2
- Entry location: Main
- Patio & porch: Covered, Deck, Patio
- Exterior features: Garden, Private Yard, Storage
- Pool features: None
- Fencing: Fenced,Mixed
- Has view: Yes
- View description: Mountain(s), Panoramic, River
- Has water view: Yes
- Water view: River
- Body of water: Coldwater River (from Coquihalla Pass)
Lot
- Size: 7,405 Square Feet
- Dimensions: 60 x 134
- Features: City Lot, Easy Access, Landscaped, Near Park, Private, Views
Details
- Parcel number: 025069012
- Zoning: R-1
- Zoning description: Residential
- Special conditions: Standard
Construction
Type & style
- Home type: SingleFamily
- Architectural style: Ranch
- Property subtype: Single Family Residence
Materials
- Stone, Vinyl Siding, Wood Siding, Wood Frame
- Foundation: Concrete Perimeter
- Roof: Asphalt,Shingle
Condition
- New construction: No
- Year built: 2006
Utilities & green energy
- Sewer: Public Sewer
- Water: Public
- Utilities for property: Electricity Available, Natural Gas Available, Phone Available, Sewer Available, Water Available
Community & HOA
Community
- Features: Park
HOA
- Has HOA: No
Location
- Region: Merritt
Financial & listing details
- Price per square foot: C$238/sqft
- Tax assessed value: C$665,000
- Annual tax amount: C$5,710
- Date on market: 7/27/2026
- Cumulative days on market: 60 days
- Listing terms: Conventional
- Inclusions: 3 fridges, 2 stoves, dw, washer, dryer, wood stove, window coverings, light fixtures, garage door opener, shelf in garage, workbench in basement, storage shed
- Ownership: Freehold,Fee Simple
Price history
Price history is unavailable.
Public tax history
Tax history is unavailable.
Climate risks
Neighborhood: V1K
Nearby schools
GreatSchools rating
No schools nearby
We couldn't find any schools near this home.
Similar homes
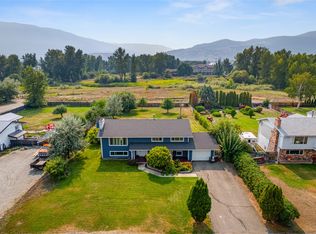
- C$649,9004 bd3 ba2.6k sqft2176 Blackwell Ave, Merritt, BC V1K 1J8For Sale
 MLS ID #10401327, Penny Turko. Association of Interior REALTORS
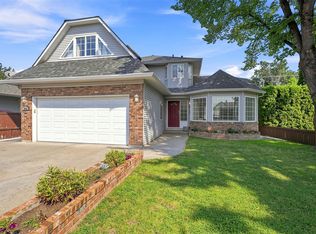
 - C$579,9003 bd3 ba2.1k sqft1913 Granite Ave, Merritt, BC V1K 1R6For Sale
 MLS ID #10399369, Penny Turko. Association of Interior REALTORS
 - C$549,9004 bd3 ba2.6k sqft2514 Spring Bank Ave #106, Merritt, BC V1K 0B1For Sale
 MLS ID #10401808, Penny Turko. Association of Interior REALTORS
 - C$705,0003 bd2 ba1.8k sqft2701 Peregrine Way, Merritt, BC V1K 0B4For Sale
 MLS ID #10399858, Jordyn Chenier. Association of Interior REALTORS
