Situated in a beautiful location, this home offers an ideal combination of comfort, functionality, and low-maintenance living. The thoughtfully designed open-concept layout features impressive 10-foot ceilings and seamlessly connects the living room, dining area, and kitchen. The kitchen is beautifully finished with quartz countertops, a large island and soft-close cabinetry. A spacious pantry with a charming barn door provides additional storage but is also plumbed for another washroom.
The generous primary bedroom offers a spa-inspired ensuite complete with a large jet tub, tiled flooring, a beautifully finished tiled shower, quartz countertops, double sinks, and a walk-in closet. The conveniently located laundry room, situated just off the double garage, also features a laundry sink.
Step outside to enjoy the covered rear deck, pre-wired for a future hot tub, overlooking a low-maintenance yard with cedar fencing.
Additional features include top-of-the-line stainless steel appliances, hot water on demand, forced-air heating, and air conditioning.
A fantastic opportunity to enjoy quality finishes, thoughtful design, and comfortable living in a beautiful setting. Contact the listing agent today to arrange your private viewing.
For sale
C$589,000
1555 Chestnut Ave, Merritt, BC V1K 0A9
3beds
1,705sqft
Single Family Residence
Built in 2017
7,405 Square Feet Lot
$-- Zestimate®
C$345/sqft
C$-- HOA
What's special
Open-concept layoutLarge islandSoft-close cabinetryGenerous primary bedroomSpa-inspired ensuiteLarge jet tubTiled flooring
- 2 days
- 8
- 0
Zillow last checked:
Listing updated:
Listed by:
Stephen Holbrook,
eXp Realty (Kamloops)
Source: Association of Interior REALTORS,MLS®#: 10405379Originating MLS®#: Association of Interior REALTORS
Facts & features
Interior
Bedrooms & bathrooms
- Bedrooms: 3
- Bathrooms: 2
- Full bathrooms: 2
Primary bedroom
- Description: Primary Bedroom
- Level: Main
- Dimensions: 13.00x1610.00
Bedroom
- Description: Bedroom
- Level: Main
- Dimensions: 11.50x11.00
Bedroom
- Description: Bedroom
- Level: Main
- Dimensions: 11.00x11.00
Other
- Description: Ensuite - Full
- Features: Five Piece Bathroom
- Level: Main
- Dimensions: 0 x 0
Dining room
- Description: Dining Room
- Level: Main
- Dimensions: 13.00x9.33
Other
- Description: Bathroom - Full
- Features: Four Piece Bathroom
- Level: Main
- Dimensions: 0 x 0
Kitchen
- Description: Kitchen
- Level: Main
- Dimensions: 13.00x13.33
Laundry
- Description: Laundry
- Level: Main
- Dimensions: 8.67x5.42
Living room
- Description: Living Room
- Level: Main
- Dimensions: 12.00x14.00
Pantry
- Description: Pantry
- Level: Main
- Dimensions: 8.00x8.00
Heating
- Forced Air, Natural Gas
Cooling
- None
Features
- Flooring: Mixed
- Basement: None
- Number of fireplaces: 1
- Fireplace features: Gas
Interior area
- Total interior livable area: 1,705 sqft
- Finished area above ground: 1,705
- Finished area below ground: 0
Property
Parking
- Total spaces: 2
- Parking features: Attached, Garage
- Attached garage spaces: 2
Features
- Levels: One
- Stories: 1
- Patio & porch: Covered, Deck
- Pool features: None
- Waterfront features: None
Lot
- Size: 7,405 Square Feet
Details
- Parcel number: 027331636
- Zoning: R2
- Special conditions: Standard
Construction
Type & style
- Home type: SingleFamily
- Architectural style: Ranch
- Property subtype: Single Family Residence
Materials
- Composite Siding, Wood Frame
- Foundation: Concrete Perimeter
- Roof: Asphalt,Shingle
Condition
- New construction: No
- Year built: 2017
Utilities & green energy
- Sewer: Public Sewer
- Water: Public
Community & HOA
HOA
- Has HOA: No
Location
- Region: Merritt
Financial & listing details
- Price per square foot: C$345/sqft
- Annual tax amount: C$5,123
- Date on market: 11/6/2026
- Ownership: Freehold,Fee Simple
Price history
Price history is unavailable.
Public tax history
Tax history is unavailable.
Climate risks
Neighborhood: V1K
Nearby schools
GreatSchools rating
No schools nearby
We couldn't find any schools near this home.


Similar homes
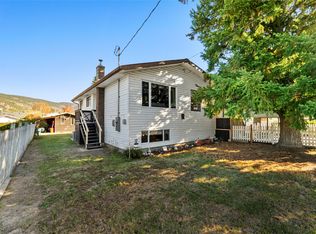
- C$649,9003 bd3 ba1.7k sqft1610 Chestnut Ave, Merritt, BC V1K 0A9For SaleMLS ID #10400923, Brad Yakimchuk. Association of Interior REALTORS
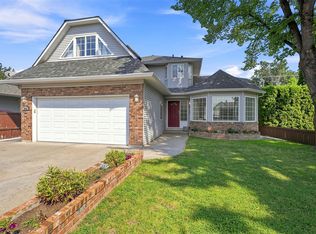
- C$599,9005 bd2 ba2.3k sqft1404 Walnut Ave, Merritt, BC V1K 1L3For Sale
 MLS ID #10403585, Janis Post. Association of Interior REALTORS
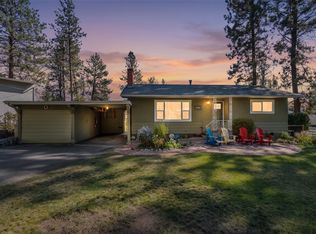
- C$579,9003 bd3 ba2.1k sqft1913 Granite Ave, Merritt, BC V1K 1R6For Sale
 MLS ID #10399369, Penny Turko. Association of Interior REALTORS
- C$545,0004 bd2 ba2.1k sqft2026 Castillou Cres, Merritt, BC V1K 1K3For Sale
 MLS ID #10401645, Aaron Krausert. Association of Interior REALTORS
