Welcome to this beautiful rancher tucked away in a quiet cul-de-sac, offering a peaceful setting along with a great location and lovely mountain views. Step inside and you’ll immediately appreciate the impressive vaulted ceilings and bright, open feel. The main living area features a desirable open-concept layout, creating an inviting space that’s perfect for everyday living and entertaining. This well-designed home offers 3 bedrooms plus a den, and 3 bathrooms, providing plenty of flexibility for a home office, guest space, hobby room, or additional living area. With its thoughtful layout and comfortable living spaces, there’s plenty of room for the whole family to enjoy. The central air conditioning keep you feeling comfortable during our hot summer days. Step outside and discover your own private space for outdoor enjoyment. The patio is perfect for summer BBQs and relaxed gatherings, while the outdoor electric fireplace creates a cozy atmosphere for entertaining or unwinding on peaceful evenings with the bonus gas BBQ hook up. The yard provides additional space to enjoy the outdoors, with the convenience of the underground sprinklers. Whether you’re hosting friends, enjoying your morning coffee, or simply taking in the surroundings the outdoor space has it all. This is a home you won’t want to miss! Contact us today to arrange your private viewing. All measurements are approximate, verify if deemed important.
For sale
C$689,000
2674 Forksdale Ct, Merritt, BC V1K 1P8
3beds
2,027sqft
Single Family Residence
Built in 2006
7,840 Square Feet Lot
$-- Zestimate®
C$340/sqft
C$-- HOA
What's special
Quiet cul-de-sacLovely mountain viewsImpressive vaulted ceilingsBright open feelOpen-concept layoutCentral air conditioning
- 11 days
- 24
- 1
Zillow last checked:
Listing updated:
Listed by:
Jordyn Chenier,
REMAX Legacy
Source: Association of Interior REALTORS,MLS®#: 10401974Originating MLS®#: Association of Interior REALTORS
Facts & features
Interior
Bedrooms & bathrooms
- Bedrooms: 3
- Bathrooms: 3
- Full bathrooms: 2
- 1/2 bathrooms: 1
Primary bedroom
- Level: Main
- Dimensions: 14.75x13.25
Bedroom
- Level: Main
- Dimensions: 9.75x11.83
Bedroom
- Level: Main
- Dimensions: 11.75x11.92
Other
- Features: Four Piece Bathroom
- Level: Main
- Dimensions: 0 x 0
Other
- Features: Four Piece Bathroom
- Level: Main
- Dimensions: 0 x 0
Den
- Level: Main
- Dimensions: 11.50x11.83
Dining room
- Level: Main
- Dimensions: 13.42x11.58
Half bath
- Features: Two Piece Bathroom
- Level: Main
- Dimensions: 0 x 0
Kitchen
- Level: Main
- Dimensions: 19.83x11.83
Laundry
- Level: Main
- Dimensions: 7.08x6.58
Living room
- Level: Main
- Dimensions: 16.58x16.33
Heating
- Forced Air, Natural Gas
Cooling
- Central Air
Features
- Den
- Has basement: No
- Has fireplace: No
Interior area
- Total interior livable area: 2,027 sqft
- Finished area above ground: 2,027
- Finished area below ground: 0
Property
Parking
- Total spaces: 2
- Parking features: Attached, Garage
- Attached garage spaces: 2
Features
- Levels: One
- Stories: 1
- Pool features: None
Lot
- Size: 7,840 Square Feet
Details
- Parcel number: 023851627
- Zoning: R1
- Special conditions: Standard
Construction
Type & style
- Home type: SingleFamily
- Architectural style: Ranch
- Property subtype: Single Family Residence
Condition
- New construction: No
- Year built: 2006
Utilities & green energy
- Sewer: Public Sewer
- Water: Public
Community & HOA
HOA
- Has HOA: No
Location
- Region: Merritt
Financial & listing details
- Price per square foot: C$340/sqft
- Annual tax amount: C$5,384
- Date on market: 9/26/2026
- Cumulative days on market: 12 days
- Ownership: Freehold,Fee Simple
Price history
Price history is unavailable.
Public tax history
Tax history is unavailable.
Climate risks
Neighborhood: V1K
Nearby schools
GreatSchools rating
No schools nearby
We couldn't find any schools near this home.
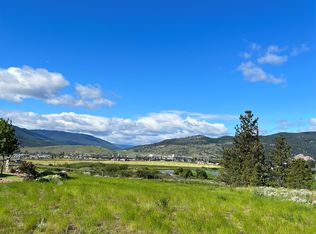

Similar homes
- C$695,0003 bd2 ba1.8k sqft2701 Peregrine Way, Merritt, BC V1K 0B4For Sale
 MLS ID #10399858, Jordyn Chenier. Association of Interior REALTORS
 - C$699,9004 bd3 ba1.6k sqft3399 Pineridge Dr, Merritt, BC V1K 1J5For Sale
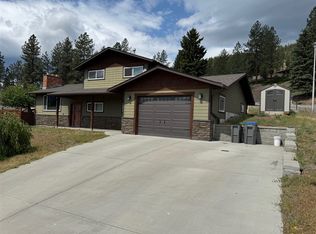 MLS ID #10390161, Janis Post. Association of Interior REALTORS
 - C$579,9004 bd3 ba1.9k sqft2743 Grandview Hts, Merritt, BC V1K 1R1For Sale
 MLS ID #10401134, Christopher Krausert. Association of Interior REALTORS
 - C$565,0004 bd2 ba2.1k sqft2026 Castillou Cres, Merritt, BC V1K 1K3For Sale
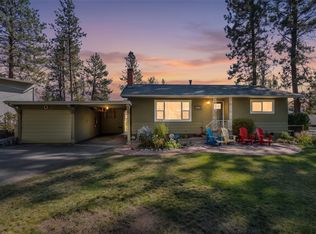 MLS ID #10401645, Aaron Krausert. Association of Interior REALTORS
