Why book a luxury mountain retreat when you can live in one every day? 2206 Burgess Avenue... an exceptional custom executive home situated on a rare, beautifully landscaped .42-acre lot in one of Merritt's most desirable neighbourhoods. Surrounded by mature evergreens for privacy, this stunning 2,741 sq.ft. residence offers the perfect blend of luxury, comfort, & convenience.
The thoughtfully designed main floor features 2 bedrooms plus a den, 2 full bathrooms, soaring 9-foot ceilings, engineered maple hardwood floors, slate tile, & warm inviting decor throughout. The gourmet maple kitchen is a chef's dream with custom Mill Creek cabinetry, black quartz countertops, a massive island, premium JennAir appliances, under-cabinet lighting, and abundant storage. The spacious primary suite offers a river rock gas fireplace, walk-in closet, spa-inspired ensuite, and direct access to the hot tub patio.
Upstairs, the 591 sq.ft. bonus room with 3-piece bath provides the perfect guest suite, family room, fitness space, or private retreat. Outside, enjoy resort-style living with multi-level exposed aggregate patios, built-in natural gas BBQ station, hot tub, wired shed, underground irrigation, RV plug-in, dog run, and an extra-large 27' x 28' garage.
Located minutes from schools, the hospital, shopping, restaurants, and golf, this extraordinary property offers a lifestyle that's increasingly hard to find. A rare opportunity to own one of Merritt's premier executive homes.
For sale
C$939,000
2206 Burgess Ave, Merritt, BC V1K 1R3
3beds
2,741sqft
Single Family Residence
Built in 2006
0.42 Acres Lot
$-- Zestimate®
C$343/sqft
C$-- HOA
What's special
Engineered maple hardwood floorsSlate tileWarm inviting decor throughoutGourmet maple kitchenCustom mill creek cabinetryBlack quartz countertopsMassive island
- 132 days
- 28
- 1
Zillow last checked:
Listing updated:
Listed by:
Penny Turko,
eXp Realty (Kamloops)
Source: Association of Interior REALTORS,MLS®#: 10391086Originating MLS®#: Association of Interior REALTORS
Facts & features
Interior
Bedrooms & bathrooms
- Bedrooms: 3
- Bathrooms: 3
- Full bathrooms: 3
Primary bedroom
- Features: High Ceilings, Walk-In Closet(s)
- Level: Main
- Dimensions: 13.83x18.00
Bedroom
- Level: Second
- Dimensions: 22.00x14.67
Bedroom
- Level: Main
- Dimensions: 12.33x13.00
Other
- Features: Four Piece Bathroom
- Level: Main
- Dimensions: 9.50x10.00
Den
- Level: Main
- Dimensions: 11.83x12.00
Dining room
- Level: Main
- Dimensions: 9.17x12.83
Foyer
- Level: Main
- Dimensions: 7.42x12.25
Other
- Features: Three Piece Bathroom
- Level: Second
- Dimensions: 10.33x12.00
Other
- Features: Four Piece Bathroom
- Level: Main
- Dimensions: 7.50x7.83
Kitchen
- Features: Built-in Features, Five Piece Bathroom, High Ceilings, Kitchen Island
- Level: Main
- Dimensions: 16.00x17.50
Living room
- Level: Main
- Dimensions: 18.83x14.67
Mud room
- Level: Main
- Dimensions: 11.83x3.33
Utility room
- Level: Main
- Dimensions: 5.00x5.00
Heating
- Geothermal
Cooling
- Geothermal
Appliances
- Included: Built-In Oven, Dryer, Dishwasher, Electric Cooktop, Electric Water Heater, Microwave, Refrigerator, Washer
Features
- Den
- Windows: Blinds, Double Pane Windows
- Basement: Crawl Space
- Number of fireplaces: 2
- Fireplace features: Gas
Interior area
- Total interior livable area: 2,741 sqft
- Finished area above ground: 2,741
- Finished area below ground: 0
Video & virtual tour
Property
Parking
- Total spaces: 6
- Parking features: Attached, Garage, Garage Door Opener
- Attached garage spaces: 2
- Uncovered spaces: 4
Features
- Levels: One and One Half
- Patio & porch: Covered, Patio, Porch
- Exterior features: Hot Tub/Spa, Sprinkler/Irrigation, Private Yard, Storage
- Pool features: None
- Has spa: Yes
- Fencing: Chain Link
- Has view: Yes
- View description: Mountain(s), Panoramic
Lot
- Size: 0.42 Acres
- Dimensions: 125 x 145
- Features: Central Business District, Corner Lot, City Lot, Easy Access, Near Golf Course, Landscaped, Level, Private, Many Trees, Sprinklers In Ground
Details
- Additional structures: Shed(s)
- Has additional parcels: Yes
- Parcel number: 025845225
- Zoning: R1
- Zoning description: Residential
- Special conditions: Standard
Construction
Type & style
- Home type: SingleFamily
- Architectural style: Two Story
- Property subtype: Single Family Residence
Materials
- Stone, Stucco, Wood Frame
- Foundation: Concrete Perimeter
- Roof: Asphalt,Shingle
Condition
- New construction: No
- Year built: 2006
Utilities & green energy
- Sewer: Public Sewer
- Water: Public
- Utilities for property: Cable Available, Electricity Available, Natural Gas Available, Phone Available, Sewer Available, Water Available
Community & HOA
Community
- Features: Park
HOA
- Has HOA: No
Location
- Region: Merritt
Financial & listing details
- Price per square foot: C$343/sqft
- Tax assessed value: C$828,000
- Annual tax amount: C$7,002
- Date on market: 6/12/2026
- Cumulative days on market: 132 days
- Listing terms: Conventional
- Inclusions: B-I Stove top, B-i Wall Oven, B-i Microwave, DW, Fridge, Washer, Dryer, window coverings, light fixtures, 2 garage door openers, central vac and attachments w/ sweep-ups in the kitchen & ensuite, storage shed, hot tub
- Ownership: Freehold,Fee Simple
Price history
Price history is unavailable.
Public tax history
Tax history is unavailable.
Climate risks
Neighborhood: V1K
Nearby schools
GreatSchools rating
No schools nearby
We couldn't find any schools near this home.

Similar homes
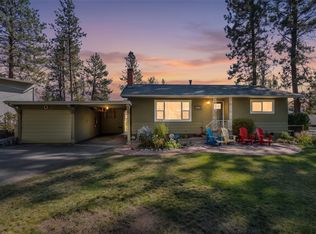
- C$899,9003 bd2 ba2.1k sqft2210 Burgess Ave, Merritt, BC V1K 1R3For Sale
 MLS ID #10391484, Janis Post. Association of Interior REALTORS
 - C$839,9002 bd1 ba2.5k sqft1489 Miller Rd, Thompson Nicola, BC V1K 1N6For Sale
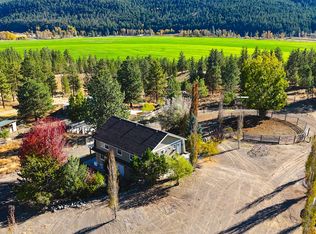 MLS ID #10403905, Penny Turko. Association of Interior REALTORS
 - C$649,9003 bd3 ba2.7k sqft1620 Fir Ave, Merritt, BC V1K 1L5For Sale
 MLS ID #10395864, Penny Turko. Association of Interior REALTORS
 - C$579,9003 bd3 ba2.1k sqft1913 Granite Ave, Merritt, BC V1K 1R6For Sale
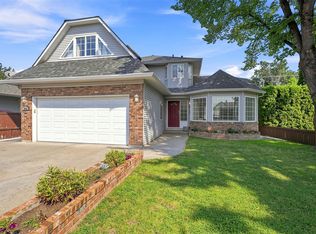 MLS ID #10399369, Penny Turko. Association of Interior REALTORS
