For the love of horses, with a sky that goes on forever!
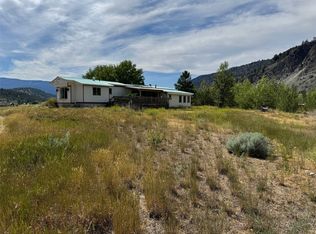
Horse lovers, discover 9.9 acres of sunshine, wide-open skies and room to live the life you've dreamed of in Miller's Sunshine Valley Estates. With quick access to thousands of acres of Crown land, you can ride from home or head out for a peaceful walk with the dogs.
Numerous fenced & cross-fenced paddocks, shelters, automatic heated waterer, a riding arena, round pen, & covered hay storage for approx.10 tons create a wonderful setup for horses and livestock. Beneath the home, you'll find 2 horse stalls with custom iron fronts, rubber matting, a heated tack room, hot-and-cold-water livestock wash bay, additional storage & dual garage doors for easy vehicle & toy storage. Multiple outbuildings offer even more options, wrap around driveway makes hauling your horse trailer easy.
The bright, inviting two-bedroom home features spacious vaulted ceiling living & dining areas, expansive windows, a custom kitchen with solid birch cabinetry, an island with eating bar, skylight & heated slate floors. A floor-to-ceiling electric rock fireplace adds character, while the 4-piece bathroom offers ensuite access & laundry. Step onto the 10' x 30' deck and enjoy miles of valley views.
12 kms west of Merritt & only 2.5 hours from Vancouver, this is a peaceful acreage retreat where you can enjoy the outdoors, privacy & feel like you're on vacation every day. Community water is $1,200/year. Hot water tank replaced in 2024.
For sale
C$839,900
1489 Miller Rd, Thompson Nicola, BC V1K 1N6
2beds
2,520sqft
Single Family Residence
Built in 2006
9.91 Acres Lot
$-- Zestimate®
C$333/sqft
C$-- HOA
What's special
Automatic heated watererRiding arenaRound penRubber mattingHeated tack roomHot-and-cold-water livestock wash bayAdditional storage
- 4 days
- 19
- 0
Zillow last checked:
Listing updated:
Listed by:
Penny Turko,
eXp Realty (Kamloops)
Source: Association of Interior REALTORS,MLS®#: 10403905Originating MLS®#: Association of Interior REALTORS
Facts & features
Interior
Bedrooms & bathrooms
- Bedrooms: 2
- Bathrooms: 1
- Full bathrooms: 1
Heating
- Baseboard, Electric
Cooling
- Wall Unit(s)
Appliances
- Included: Washer/Dryer Stacked, Dishwasher, Range, Refrigerator
- Laundry: Stacked
Features
- Kitchen Island, Pantry, Vaulted Ceiling(s)
- Flooring: Slate, Vinyl
- Windows: Double Pane Windows
- Basement: Full,Finished,Separate Entrance,Walk-Out Access
- Number of fireplaces: 1
- Fireplace features: Electric
Interior area
- Total interior livable area: 2,520 sqft
- Finished area above ground: 1,260
- Finished area below ground: 1,260
Video & virtual tour
Property
Parking
- Total spaces: 2
- Parking features: Attached, Garage, Open, RV Access/Parking
- Attached garage spaces: 2
- Has uncovered spaces: Yes
Features
- Levels: Two
- Stories: 2
- Entry location: Main
- Patio & porch: Deck
- Exterior features: Private Yard, Storage
- Pool features: None
- Fencing: Cross Fenced,Fenced,Mixed,Split Rail,Wire
- Has view: Yes
- View description: Mountain(s), Panoramic, Valley
Lot
- Size: 9.91 Acres
- Features: Dead End, Easy Access, Private, Rural Lot, Many Trees, Views, Wooded
Details
- Additional structures: Arena, Barn(s), Corral(s), Kennel/Dog Run, Outbuilding, Stable(s), Shed(s)
- Has additional parcels: Yes
- Parcel number: 018462570
- Zoning: RL1
- Zoning description: Residential
- Special conditions: Standard
- Horse amenities: Arena, Hay Storage
Construction
Type & style
- Home type: SingleFamily
- Architectural style: Ranch
- Property subtype: Single Family Residence
Materials
- Fiber Cement, Wood Frame
- Foundation: Concrete Perimeter
- Roof: Asphalt,Shingle
Condition
- New construction: No
- Year built: 2006
Utilities & green energy
- Sewer: Septic Tank
- Water: Community/Coop
- Utilities for property: Electricity Available, Phone Available, Sewer Available, Water Available
Community & HOA
Community
- Features: Park, Recreation Area
- Subdivision: Miller's Sunshine Valley Estates
HOA
- Has HOA: No
Location
- Region: Thompson Nicola
Financial & listing details
- Price per square foot: C$333/sqft
- Tax assessed value: C$589,261
- Annual tax amount: C$2,283
- Date on market: 10/19/2026
- Listing terms: Conventional
- Inclusions: range, refrigerator, dw, washer/dryer, all blinds, water softener, heated waterer, all outbuildings
- Exclusions: C-Can
- Ownership: Freehold,Fee Simple
Price history
Price history is unavailable.
Public tax history
Tax history is unavailable.
Climate risks
Neighborhood: V1K
Nearby schools
GreatSchools rating
No schools nearby
We couldn't find any schools near this home.

Similar homes
- C$1,249,9004 bd3 ba2.1k sqft1888 Nicolls Rd, Thompson Nicola, BC V1K 1N7For Sale
 MLS ID #10396214, Janis Post. Association of Interior REALTORS
- C$1,125,0003 bd3 ba2k sqft345 Coldwater Rd, Merritt, BC V1K 1B8For Sale
 MLS ID #10383047, Brad Yakimchuk. Association of Interior REALTORS
- C$939,0003 bd3 ba2.7k sqft2206 Burgess Ave, Merritt, BC V1K 1R3For Sale
 MLS ID #10391086, Penny Turko. Association of Interior REALTORS
- C$899,9003 bd2 ba2.1k sqft2210 Burgess Ave, Merritt, BC V1K 1R3For Sale
 MLS ID #10391484, Janis Post. Association of Interior REALTORS
