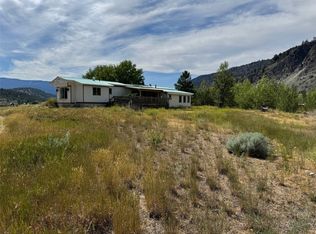
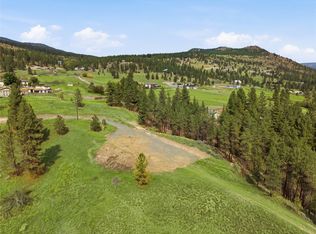
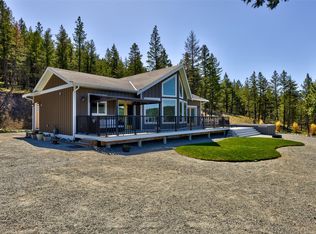
Welcome to this picturesque 9.6-acre country property nestled in the heart of the beautiful Sunshine Valley. Surrounded by mature trees and stunning mountain views, this quintessential country home captures everything buyers dream of, from the inviting wraparound porch to the peaceful rural setting. Bring a couple of horses & enjoy direct access to endless trails for riding right from your doorstep while taking advantage of 100% usable, level acreage, that is fully fenced & cross-fenced into 4 pasture fields, producing 1-2 crops of hay annually. The property is exceptionally equipped with a 30'x40' detached shop, 2 stall horse barn, horse shelter, hay storage w/3 stalls, chicken coop, drilled well & two heated automatic livestock waterers. The home has been extensively updated, including beautifully renovated bathrooms, updated electrical, 16-panel solar system w/dedicated solar sub-panel, reverse osmosis, updated roof, new flooring, fresh interior paint, updated lighting, & freshly painted exterior trim & outbuildings. The welcoming living room features a stunning stone fireplace w/an electric insert & complemented by a WETT-certified wood stove, creating the perfect space to relax after a day spent outdoors. If you've been searching for the perfect blend of country charm, modern updates, and an exceptional horse property w/endless riding opportunities, this acreage is one you won't want to miss! Floor plans done by virtual 360 scan. Buyer to verify if deemed important.
For sale
C$1,249,900
1888 Nicolls Rd, Thompson Nicola, BC V1K 1N7
4beds
2,159sqft
Single Family Residence
Built in 1992
9.62 Acres Lot
$-- Zestimate®
C$579/sqft
C$-- HOA
What's special
Surrounded by mature treesStunning mountain viewsInviting wraparound porchPeaceful rural settingHorse shelterChicken coopDrilled well
- 54 days
- 6
- 0
Zillow last checked:
Listing updated:
Listed by:
Janis Post,
REMAX Legacy
Source: Association of Interior REALTORS,MLS®#: 10396214Originating MLS®#: Association of Interior REALTORS
Facts & features
Interior
Bedrooms & bathrooms
- Bedrooms: 4
- Bathrooms: 3
- Full bathrooms: 3
Primary bedroom
- Level: Second
- Dimensions: 10.17x11.75
Bedroom
- Level: Main
- Dimensions: 10.42x14.00
Bedroom
- Level: Second
- Dimensions: 10.92x9.83
Bedroom
- Level: Second
- Dimensions: 10.67x9.92
Other
- Features: Three Piece Bathroom
- Level: Second
- Dimensions: 0 x 0
Dining room
- Level: Main
- Dimensions: 19.75x8.00
Family room
- Level: Main
- Dimensions: 14.00x14.50
Foyer
- Level: Main
- Dimensions: 11.25x10.00
Other
- Features: Three Piece Bathroom
- Level: Main
- Dimensions: 0 x 0
Other
- Features: Four Piece Bathroom
- Level: Second
- Dimensions: 0 x 0
Kitchen
- Level: Main
- Dimensions: 12.75x12.50
Laundry
- Level: Main
- Dimensions: 9.50x7.83
Living room
- Level: Main
- Dimensions: 20.08x15.00
Heating
- Electric, Forced Air, Solar
Cooling
- None
Features
- Vaulted Ceiling(s)
- Flooring: Vinyl
- Basement: Crawl Space
- Number of fireplaces: 3
- Fireplace features: Electric, Wood Burning
- Common walls with other units/homes: No Common Walls
Interior area
- Total interior livable area: 2,159 sqft
- Finished area above ground: 2,159
- Finished area below ground: 0
Video & virtual tour
Property
Parking
- Total spaces: 6
- Parking features: Attached, Detached, Garage, Open
- Attached garage spaces: 6
- Has uncovered spaces: Yes
Features
- Levels: Two,Multi/Split
- Stories: 2
- Patio & porch: Porch
- Pool features: None
- Fencing: Cross Fenced,Fenced
- Has view: Yes
- View description: Mountain(s), Panoramic, Valley
Lot
- Size: 9.62 Acres
- Features: Corner Lot, Easy Access, Level, Rural Lot
Details
- Parcel number: 007634820
- Zoning: RL-1
- Zoning description: Residential
- Special conditions: Standard
Construction
Type & style
- Home type: SingleFamily
- Property subtype: Single Family Residence
Materials
- Vinyl Siding, Wood Frame
- Foundation: Concrete Perimeter
- Roof: Asphalt,Shingle
Condition
- New construction: No
- Year built: 1992
Utilities & green energy
- Sewer: Septic Tank
- Water: Well
Community & HOA
HOA
- Has HOA: No
Location
- Region: Thompson Nicola
Financial & listing details
- Price per square foot: C$579/sqft
- Annual tax amount: C$3,252
- Date on market: 8/1/2026
- Cumulative days on market: 55 days
- Ownership: Freehold,Fee Simple
Price history
Price history is unavailable.
Public tax history
Tax history is unavailable.
Climate risks
Neighborhood: V1K
Nearby schools
GreatSchools rating
No schools nearby
We couldn't find any schools near this home.

Similar homes
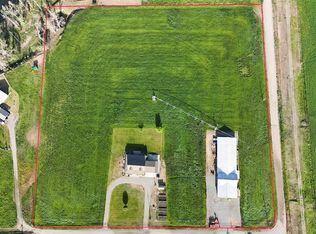
- C$1,297,0004 bd4 ba2.2k sqft2328 Willgoose Rd, Thompson Nicola, BC V1K 1N7For Sale
 MLS ID #10397714, Russell Armstrong. Association of Interior REALTORS
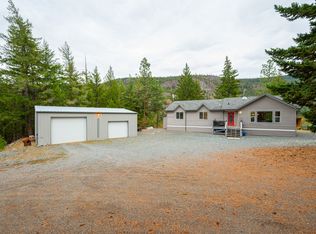
 - C$1,550,0004 bd3 ba2.2k sqft3816 Petit Creek Rd, Thompson Nicola, BC V1K 1N8For Sale
 MLS ID #10382515, Jennifer Kightley. Association of Interior REALTORS
 - C$1,125,0003 bd3 ba2k sqft345 Coldwater Rd, Merritt, BC V1K 1B8For Sale
 MLS ID #10383047, Brad Yakimchuk. Association of Interior REALTORS
 - C$1,099,0002 bd2 ba1.1k sqft111 Veale Rd, Merritt, BC V1K 1B8For Sale
 MLS ID #10399375, Claudette Edenoste. Association of Interior REALTORS
