10 Acre Country Estate near Merritt BC. With a beautiful 2007 4 bedroom 4 full bathroom home with a massive 1500 sqft wrap around porch and huge shop. 10 flat acres that are entirely fenced with 9 acres irrigated under a Valley irrigation pivot and stationary guns with a coveted Nicola River irrigation licence for 22.5 acre feet producing over 40 tons of hay per year. Whether you want to have a hay farm, an irrigated horse property or just lease the field and enjoy the views of the sunshine valley from the covered deck this is the spot for you. Ideally located on a quiet dead end road nestled near the river with good year round sun exposure and buffer from threats of a forest fire. The home is stunning and shows a 10/10 beautiful bright kitchen with island, forced air furnace and wood stove. Master bedroom on the main with full ensuite bath attached and an attached 2 car garage. Suite potential in the full unfinished basement with separate entrance. Irrigated lawn & fenced garden as well as chicken coop right off the circle driveway. The 50'x30' insulated shop is a mans dream with a full bathroom, shower and loft area, excellent upgraded lighting and it heated with a wood stove and includes a vehicle hoist. There is an attached 50'x100' fully enclosed storage shed on one end of the shop and an open 50'x32' RV/Equipment barn off the other end. This Metal shop building is 50'x162' for the total structure. Tons of parking and room for toys with great gravel driveways. Call today
For sale
C$1,297,000
2328 Willgoose Rd, Thompson Nicola, BC V1K 1N7
4beds
2,233sqft
Farm
Built in 2007
10 Acres Lot
$-- Zestimate®
C$581/sqft
C$-- HOA
What's special
Huge shopQuiet dead end roadForced air furnaceWood stoveGreat gravel driveways
- 70 days
- 11
- 0
Zillow last checked:
Listing updated:
Listed by:
Russell Armstrong,
Coldwell Banker Executives Realty
Source: Association of Interior REALTORS,MLS®#: 10397714Originating MLS®#: Association of Interior REALTORS
Facts & features
Interior
Bedrooms & bathrooms
- Bedrooms: 4
- Bathrooms: 4
- Full bathrooms: 4
Primary bedroom
- Level: Main
- Dimensions: 12.50x16.58
Bedroom
- Level: Second
- Dimensions: 23.17x21.58
Bedroom
- Level: Second
- Dimensions: 12.50x21.58
Bedroom
- Level: Main
- Dimensions: 9.83x9.83
Other
- Features: Four Piece Bathroom
- Level: Main
- Dimensions: 9.42x10.00
Basement
- Description: pool table area
- Level: Basement
- Dimensions: 16.00x19.08
Basement
- Level: Basement
- Dimensions: 28.67x13.42
Basement
- Description: unfinished/laundry
- Level: Basement
- Dimensions: 21.67x13.17
Dining room
- Level: Main
- Dimensions: 13.00x13.50
Foyer
- Level: Main
- Dimensions: 6.75x13.50
Other
- Level: Second
- Dimensions: 7.33x6.33
Other
- Features: Three Piece Bathroom
- Level: Basement
- Dimensions: 7.75x13.17
Other
- Features: Four Piece Bathroom
- Level: Main
- Dimensions: 5.42x9.83
Kitchen
- Level: Main
- Dimensions: 12.08x13.17
Living room
- Level: Main
- Dimensions: 16.00x13.42
Other
- Description: W.I.C - Primary Bed
- Level: Main
- Dimensions: 3.83x6.00
Other
- Description: hall/open area
- Level: Second
- Dimensions: 16.00x10.08
Other
- Description: 2 car Garage
- Level: Main
- Dimensions: 35.92x26.83
Storage room
- Level: Basement
- Dimensions: 12.50x13.17
Heating
- Electric, Forced Air, Wood Stove
Cooling
- None
Features
- Number of fireplaces: 1
- Fireplace features: Free Standing, Wood Burning
Interior area
- Total interior livable area: 2,233 sqft
- Finished area above ground: 2,233
- Finished area below ground: 0
Video & virtual tour
Property
Parking
- Total spaces: 22
- Parking features: Additional Parking, Attached, Garage, Other
- Attached garage spaces: 2
- Carport spaces: 10
- Covered spaces: 12
- Uncovered spaces: 10
Features
- Levels: Three Or More
- Stories: 3
- Patio & porch: Covered, Deck
- Exterior features: Garden, Private Yard, Storage
- Fencing: Chain Link,Fenced,Mixed,Wire
- Has view: Yes
- View description: Mountain(s), Panoramic, Valley
- Waterfront features: Pond, Waterfront
Lot
- Size: 10 Acres
- Features: Corner Lot, Dead End, Farm, Level, Private, Rural Lot, Views, Waterfront
Details
- Parcel number: 002170710
- Zoning: RL-1
Construction
Type & style
- Home type: SingleFamily
- Property subtype: Farm
Materials
- Vinyl Siding, Wood Frame
- Foundation: Concrete Perimeter
- Roof: Asphalt,Shingle
Condition
- New construction: No
- Year built: 2007
Utilities & green energy
- Sewer: Septic Tank
- Water: Dug Well, Other, Well
Community & HOA
Location
- Region: Thompson Nicola
Financial & listing details
- Price per square foot: C$581/sqft
- Annual tax amount: C$2,485
- Date on market: 8/13/2026
- Cumulative days on market: 29 days
- Ownership: Freehold,Fee Simple
- Has irrigation water rights: Yes
- Acres allowed for irrigation: 9
Price history
Price history is unavailable.
Public tax history
Tax history is unavailable.
Climate risks
Neighborhood: V1K
Nearby schools
GreatSchools rating
No schools nearby
We couldn't find any schools near this home.
Similar homes
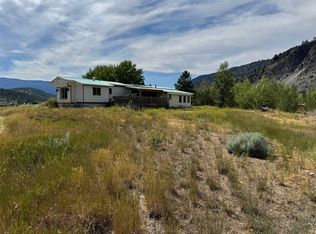
- C$1,249,9004 bd3 ba2.1k sqft1888 Nicolls Rd, Thompson Nicola, BC V1K 1N7For Sale
 MLS ID #10396214, Janis Post. Association of Interior REALTORS
 - C$839,9002 bd1 ba2.5k sqft1489 Miller Rd, Thompson Nicola, BC V1K 1N6For Sale
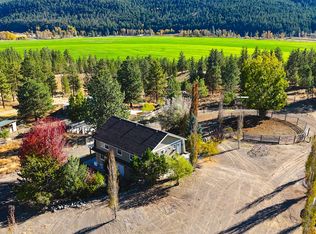 MLS ID #10403905, Penny Turko. Association of Interior REALTORS
 - C$1,125,0003 bd3 ba2k sqft345 Coldwater Rd, Merritt, BC V1K 1B8For Sale
 MLS ID #10383047, Brad Yakimchuk. Association of Interior REALTORS
 - C$939,0003 bd3 ba2.7k sqft2206 Burgess Ave, Merritt, BC V1K 1R3For Sale
 MLS ID #10391086, Penny Turko. Association of Interior REALTORS
