Custom-built rancher on a beautifully landscaped .42-acre lot, offering a rare blend of space, function, and refined living—complete with a triple-car garage and dedicated RV parking in one of Merritt’s most sought-after locations. Thoughtfully designed, this home features three bedrooms, highlighted by a spacious primary retreat with a walk-in closet and a spa-inspired 4-piece ensuite with soaker tub and separate shower. The heart of the home is the stunning kitchen, appointed with quartz countertops and premium KitchenAid stainless steel appliances, seamlessly opening into a sunken living room that invites both comfort and connection. Upstairs, a versatile bonus room provides the perfect setting for a home office, guest accommodations, or an elevated media space. Outdoors, the meticulously manicured grounds create a private, park-like oasis—ideal for relaxing or entertaining—while the covered deck sets the stage for effortless summer evenings. Additional features include a newer furnace and A/C system (2021), brick driveway, cedar shake accents, detached storage shed, and underground irrigation. Ideally located just a short walk from downtown Merritt, with convenient access to local farmers markets, craft breweries, coffee shops, and endless outdoor recreation. Call for your private viewing. Listed by REMAX Kamloops
For sale
C$899,900
2210 Burgess Ave, Merritt, BC V1K 1R3
3beds
2,105sqft
Single Family Residence
Built in 2005
0.42 Acres Lot
$-- Zestimate®
C$428/sqft
C$-- HOA
What's special
Triple-car garageDedicated rv parkingSpacious primary retreatWalk-in closetStunning kitchenQuartz countertopsVersatile bonus room
- 131 days
- 9
- 0
Zillow last checked:
Listing updated:
Listed by:
Janis Post,
REMAX Kamloops
Source: Association of Interior REALTORS,MLS®#: 10391484Originating MLS®#: Association of Interior REALTORS
Facts & features
Interior
Bedrooms & bathrooms
- Bedrooms: 3
- Bathrooms: 2
- Full bathrooms: 2
Primary bedroom
- Description: Primary Bedroom
- Level: Main
- Dimensions: 16.08x14.17
Bedroom
- Description: Bedroom
- Level: Main
- Dimensions: 11.17x12.75
Bedroom
- Description: Bedroom
- Level: Main
- Dimensions: 11.17x10.42
Other
- Description: Ensuite - Full
- Features: Four Piece Bathroom
- Level: Main
- Dimensions: 0 x 0
Dining room
- Description: Dining Room
- Level: Main
- Dimensions: 11.08x12.25
Foyer
- Description: Foyer
- Level: Main
- Dimensions: 11.25x8.50
Other
- Description: Bathroom - Full
- Features: Four Piece Bathroom
- Level: Main
- Dimensions: 0 x 0
Kitchen
- Description: Kitchen
- Level: Main
- Dimensions: 13.58x12.42
Laundry
- Description: Laundry
- Level: Main
- Dimensions: 10.25x6.08
Living room
- Description: Living Room
- Level: Main
- Dimensions: 21.00x17.00
Recreation
- Description: Hobby Room
- Level: Second
- Dimensions: 12.92x14.50
Heating
- Forced Air, Natural Gas
Cooling
- Central Air
Appliances
- Included: Washer/Dryer Stacked, Dishwasher, Electric Range, Refrigerator
- Laundry: Stacked
Features
- High Ceilings, Kitchen Island, Instant Hot Water
- Flooring: Ceramic Tile, Hardwood
- Basement: Crawl Space
- Number of fireplaces: 1
- Fireplace features: Electric
- Common walls with other units/homes: No Common Walls
Interior area
- Total interior livable area: 2,105 sqft
- Finished area above ground: 2,105
- Finished area below ground: 0
Video & virtual tour
Property
Parking
- Total spaces: 6
- Parking features: Additional Parking, Attached, Garage, RV Access/Parking
- Attached garage spaces: 3
- Uncovered spaces: 3
Features
- Levels: One and One Half
- Patio & porch: Covered, Deck
- Exterior features: Sprinkler/Irrigation, Private Yard
- Pool features: None
- Fencing: Fenced
- Has view: Yes
- View description: Mountain(s)
Lot
- Size: 0.42 Acres
- Features: Central Business District, Level, Secluded, Sprinklers In Ground
Details
- Additional structures: Shed(s)
- Parcel number: 011478535
- Zoning: R1
- Zoning description: Residential
- Special conditions: Standard
Construction
Type & style
- Home type: SingleFamily
- Architectural style: Ranch
- Property subtype: Single Family Residence
Materials
- Wood Siding, Wood Frame
- Foundation: Concrete Perimeter
- Roof: Asphalt,Shingle
Condition
- New construction: No
- Year built: 2005
Utilities & green energy
- Sewer: Public Sewer
- Water: Public
Community & HOA
Community
- Features: Recreation Area, Shopping
HOA
- Has HOA: No
Location
- Region: Merritt
Financial & listing details
- Price per square foot: C$428/sqft
- Annual tax amount: C$7,130
- Date on market: 6/15/2026
- Cumulative days on market: 175 days
- Ownership: Freehold,Fee Simple
Price history
Price history is unavailable.
Public tax history
Tax history is unavailable.
Climate risks
Neighborhood: V1K
Nearby schools
GreatSchools rating
No schools nearby
We couldn't find any schools near this home.

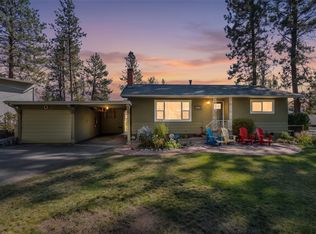
Similar homes
- C$939,0003 bd3 ba2.7k sqft2206 Burgess Ave, Merritt, BC V1K 1R3For Sale
 MLS ID #10391086, Penny Turko. Association of Interior REALTORS
 - C$699,9004 bd3 ba1.6k sqft3399 Pineridge Dr, Merritt, BC V1K 1J5For Sale
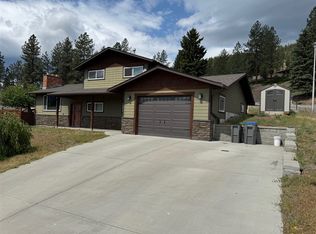 MLS ID #10390161, Janis Post. Association of Interior REALTORS
 - C$695,0003 bd2 ba1.8k sqft2701 Peregrine Way, Merritt, BC V1K 0B4For Sale
 MLS ID #10399858, Jordyn Chenier. Association of Interior REALTORS
 - C$839,9002 bd1 ba2.5k sqft1489 Miller Rd, Thompson Nicola, BC V1K 1N6For Sale
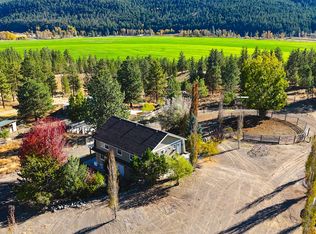 MLS ID #10403905, Penny Turko. Association of Interior REALTORS
