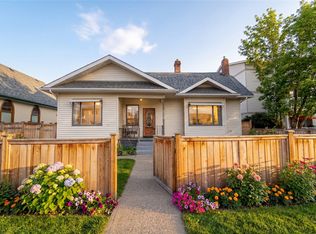
Enjoy the best of both worlds in this inviting bi-level home located in a quiet, family-friendly neighborhood in the Bench area. Set on a 0.23-acre lot backing onto Crown land, this property offers access to hiking and biking trails perfect for outdoor enthusiasts and pet owners while still being within city limits.
The main floor features a spacious kitchen with an abundance of cabinet space that flows into the dining area, with sliding doors leading to the back deck and fenced yard. The large living room offers a wood-burning fireplace, providing a cozy atmosphere and an additional source of heat. The main level also includes a generous primary bedroom, additional bedroom, and full bathroom. Downstairs, you’ll find a large third bedroom, full bathroom, sauna and family room, offering flexible space for a growing family, guests, or recreation. Outside, the fully fenced backyard provides room for children, pets, gardening, and outdoor enjoyment. A gate leads to the rear parking area, with space for additional vehicles or an RV. A covered carport with side entrance and storage shed add convenience and functionality. Located on a peaceful street in a family-friendly neighborhood, this home offers a quiet setting with a country feel while remaining close to town amenities. With Crown land and trails at your doorstep, this is a great opportunity to enjoy the outdoors without giving up the convenience of city living. Call the listing agent to book your showing.
For sale
C$549,000
2063 Castillou Cres, Merritt, BC V1K 1H8
3beds
1,947sqft
Single Family Residence
Built in 1962
10,018 Square Feet Lot
$-- Zestimate®
C$282/sqft
C$-- HOA
What's special
Inviting bi-level homeBacking onto crown landSpacious kitchenAbundance of cabinet spaceBack deckFenced yardWood-burning fireplace
- 5 days
- 18
- 0
Zillow last checked:
Listing updated:
Listed by:
Jennifer Kightley,
Royal LePage Merritt R.E. Serv
Source: Association of Interior REALTORS,MLS®#: 10398560Originating MLS®#: Association of Interior REALTORS
Facts & features
Interior
Bedrooms & bathrooms
- Bedrooms: 3
- Bathrooms: 2
- Full bathrooms: 2
Heating
- Forced Air
Cooling
- None
Appliances
- Included: Dryer, Dishwasher, Microwave, Range, Refrigerator, Washer
Features
- Flooring: Mixed
- Windows: Double Pane Windows
- Basement: Finished,Walk-Out Access
- Number of fireplaces: 1
- Fireplace features: Wood Burning
Interior area
- Total interior livable area: 1,947 sqft
- Finished area above ground: 1,184
- Finished area below ground: 763
Property
Parking
- Total spaces: 1
- Parking features: Carport, Rear/Side/Off Street, RV Access/Parking
- Carport spaces: 1
Features
- Levels: One
- Stories: 1
- Patio & porch: Deck
- Exterior features: Private Yard
- Pool features: None
- Fencing: Fenced
Lot
- Size: 10,018 Square Feet
- Features: City Lot, Near Public Transit
Details
- Parcel number: 009516638
- Zoning: R1
- Special conditions: Standard
Construction
Type & style
- Home type: SingleFamily
- Property subtype: Single Family Residence
Materials
- Vinyl Siding, Wood Frame
- Foundation: Concrete Perimeter
- Roof: Asphalt,Shingle
Condition
- Updated/Remodeled
- New construction: No
- Year built: 1962
Utilities & green energy
- Sewer: Public Sewer
- Water: Public
Community & HOA
Community
- Features: Near Schools
HOA
- Has HOA: No
Location
- Region: Merritt
Financial & listing details
- Price per square foot: C$282/sqft
- Tax assessed value: C$490,000
- Annual tax amount: C$4,322
- Date on market: 8/27/2026
- Ownership: Freehold,Fee Simple
Price history
Price history is unavailable.
Public tax history
Tax history is unavailable.
Climate risks
Neighborhood: V1K
Nearby schools
GreatSchools rating
No schools nearby
We couldn't find any schools near this home.
Similar homes
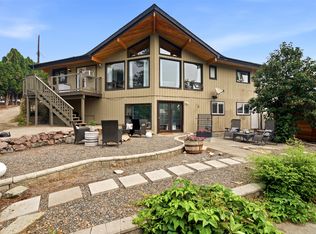
- C$559,0004 bd4 ba2.5k sqft2402 Reid Ave, Merritt, BC V1K 1H6For Sale
 MLS ID #10394818, Penny Turko. Association of Interior REALTORS
 - C$575,0005 bd2 ba2k sqft2176 Merritt Ave, Merritt, BC V1K 1R6For SaleMLS ID #10395637, Brad Yakimchuk. Association of Interior REALTORS
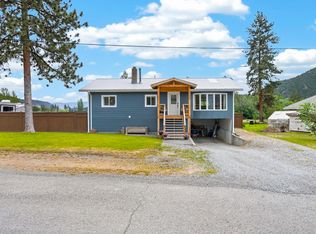
- C$559,0004 bd2 ba2.1k sqft360 Gray Ave, Thompson Nicola, BC V0K 1Y0For Sale
 MLS ID #10399295, Jennifer Kightley. Association of Interior REALTORS
 - C$459,9003 bd2 ba2.7k sqft2125 Granite Ave, Merritt, BC V1K 1R6For Sale
 MLS ID #10399028, Janis Post. Association of Interior REALTORS
