Rare 0.5-acre find in city limits with SUBDIVISION POTENTIAL! This substantially renovated family home sits on a landscaped lot in a desirable neighborhood, just minutes to downtown, parks, trails, golf course, and shops. Renovated in 2024–2025, the main floor features a dream Mill Creek kitchen with quartz counters, soft-close cabinetry, pot & motion sensor lighting, cozy breakfast nook, and high-end appliances incl. Thor 36” 6-burner gas range with convection oven and Frigidaire Gallery refrigerator & dishwasher. Bright living room fits a lg sectional, French doors off dining lead to a 20x28 deck with views of the Nicola River green space. Three bedrooms on main, 3-pc bath with built-ins, and primary with 4-pc ensuite. Finished basement offers a large family room with fireplace*, summer kitchen, guest suite w/ electric fireplace and walk thru closet with built-ins, 4-pc bath, hobby room, mudroom, and storage. Updates include 3/4” white birch hardwood, vinyl plank/tile flooring, vinyl windows and new HWT (2024). Roof (2015), 4” eavestroughs, single garage with opener, 8x12 shed, 13x14 concrete picnic patio with firepit, and fenced lot with back lane access. Park-like yard just steps to the river for summer floats. Move-in ready!
*Fireplace previously had wood insert and chimney should be inspected before use.
*Buyer to confirm subdivision potential with City of Merritt.
*All measurements approximate. Verify if deemed important.
For sale
C$679,900
2176 Blackwell Ave, Merritt, BC V1K 1J8
4beds
2,698sqft
Single Family Residence
Built in 1974
0.5 Acres Lot
$-- Zestimate®
C$252/sqft
C$-- HOA
What's special
Landscaped lotDream mill creek kitchenQuartz countersSoft-close cabinetryCozy breakfast nookHigh-end appliancesThree bedrooms on main
- 322 days |
- 17 |
- 1 |
Zillow last checked:
Listing updated:
Listed by:
Penny Turko,
eXp Realty (Kamloops)
Source: Association of Interior REALTORS,MLS®#: 10361284Originating MLS®#: Association of Interior REALTORS
Facts & features
Interior
Bedrooms & bathrooms
- Bedrooms: 4
- Bathrooms: 3
- Full bathrooms: 3
Primary bedroom
- Description: w/ 4 pce ensuite
- Level: Main
- Dimensions: 10.67x12.67
Bedroom
- Level: Main
- Dimensions: 9.50x10.00
Bedroom
- Level: Main
- Dimensions: 10.83x11.00
Bedroom
- Description: f/p & w-in closet
- Features: Built-in Features
- Level: Basement
- Dimensions: 20.83x10.00
Other
- Features: Four Piece Bathroom
- Level: Main
- Dimensions: 0 x 0
Dining room
- Level: Main
- Dimensions: 10.33x10.00
Family room
- Description: w/ wood fireplace
- Level: Basement
- Dimensions: 18.00x15.00
Foyer
- Level: Main
- Dimensions: 4.50x6.17
Other
- Description: spacious
- Features: Four Piece Bathroom
- Level: Basement
- Dimensions: 9.50x6.50
Other
- Features: Three Piece Bathroom
- Level: Main
- Dimensions: 0 x 0
Kitchen
- Description: New custom kitchen
- Features: Eat-in Kitchen
- Level: Main
- Dimensions: 18.33x10.00
Laundry
- Description: with laundry sink
- Level: Basement
- Dimensions: 7.00x5.00
Living room
- Description: Large, fireplace
- Level: Main
- Dimensions: 19.00x15.50
Mud room
- Level: Basement
- Dimensions: 12.00x8.00
Other
- Description: summer kitchen
- Features: Built-in Features
- Level: Basement
- Dimensions: 21.17x9.50
Recreation
- Level: Basement
- Dimensions: 12.00x7.00
Storage room
- Description: vac r-i
- Level: Basement
- Dimensions: 11.00x2.50
Utility room
- Level: Basement
- Dimensions: 5.00x5.00
Heating
- Forced Air, Natural Gas
Cooling
- None
Appliances
- Included: Dryer, Dishwasher, Gas Range, Microwave, Refrigerator, Range Hood, Washer
Features
- Central Vacuum Rough-In
- Flooring: Ceramic Tile, Hardwood, Vinyl
- Windows: Double Pane Windows, Window Treatments
- Basement: Full,Finished
- Number of fireplaces: 3
- Fireplace features: Electric, Wood Burning
Interior area
- Total interior livable area: 2,698 sqft
- Finished area above ground: 1,349
- Finished area below ground: 1,349
Video & virtual tour
Property
Parking
- Total spaces: 5
- Parking features: Attached, Garage, Garage Door Opener
- Attached garage spaces: 1
- Uncovered spaces: 4
Features
- Levels: Two
- Stories: 2
- Patio & porch: Deck
- Exterior features: Fire Pit, Private Yard, Storage
- Pool features: None
- Fencing: Chain Link,Other
- Has view: Yes
- Body of water: Nicola River
Lot
- Size: 0.5 Acres
- Dimensions: 100 x 216.01
- Features: Central Business District, Easy Access, Near Golf Course, Landscaped, Level, Near Park, Private, Near Public Transit, Paved, Views
Details
- Additional structures: Shed(s)
- Has additional parcels: Yes
- Parcel number: 002239841
- Zoning: R-1
- Zoning description: Residential
- Special conditions: Standard
Construction
Type & style
- Home type: SingleFamily
- Property subtype: Single Family Residence
Materials
- Cedar, Wood Frame
- Foundation: Concrete Perimeter
- Roof: Asphalt,Shingle
Condition
- Updated/Remodeled
- New construction: No
- Year built: 1974
- Major remodel year: 2024
Utilities & green energy
- Sewer: Public Sewer
- Water: Public
- Utilities for property: Electricity Available, Natural Gas Available, Phone Available, Sewer Available, Water Available, High Speed Internet Available
Community & HOA
Community
- Features: Near Schools, Park, Recreation Area, Shopping
HOA
- Has HOA: No
Location
- Region: Merritt
Financial & listing details
- Price per square foot: C$252/sqft
- Tax assessed value: C$510,000
- Annual tax amount: C$4,480
- Date on market: 9/8/2025
- Cumulative days on market: 323 days
- Inclusions: Range, refrigerator, dw, microwave, washer, dryer, all light fixtures, all window coverings, garage door opener, shed
- Ownership: Freehold,Fee Simple
Penny Turko
Penny Turko
By pressing Contact Agent, you agree that the real estate professional identified above may call/text you about your search, which may involve use of automated means and pre-recorded/artificial voices. You don't need to consent as a condition of buying any property, goods, or services. Message/data rates may apply. You also agree to our Terms of Use. Zillow does not endorse any real estate professionals. We may share information about your recent and future site activity with your agent to help them understand what you're looking for in a home.
Price history
Price history is unavailable.
Public tax history
Tax history is unavailable.
Climate risks
Neighborhood: V1K
Nearby schools
GreatSchools rating
No schools nearby
We couldn't find any schools near this home.
- C$699,9004 bd5 ba3.1k sqft2134 Blackwell Ave, Merritt, BC V1K1J8For Sale
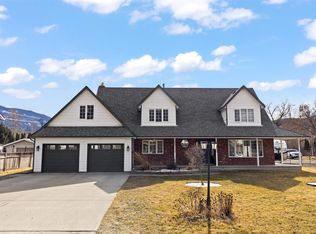
- C$939,0003 bd3 ba2.7k sqft2206 Burgess Ave, Merritt, BC V1K1R3For Sale

- C$899,9003 bd2 ba2.1k sqft2210 Burgess Ave, Merritt, BC V1K1R3For Sale

- C$299,9002 bd2 ba1.1k sqft2760 Voght St #6, Merritt, BC V1K1C8For Sale

- C$267,2002 bd2 ba1.9k sqft2152 Merritt Ave, Merritt, BC V1K1R6Off Market
- C$599,0004 bd2 ba2k sqft2225 Merritt Ave, Merritt, BC V1K1R6For Sale
- C$469,0003 bd2 ba2.2k sqft1951 Greaves Ave, Merritt, BC V1K1J3For Sale
- C$479,9003 bd2 ba2.7k sqft2125 Granite Ave, Merritt, BC V1K1R6For Sale
Similar homes
- C$699,9004 bd5 ba3.1k sqft2134 Blackwell Ave, Merritt, BC V1K 1J8For SaleMLS ID #10374463, Jenna Brown. Association of Interior REALTORS
- C$699,9004 bd3 ba1.6k sqft3399 Pineridge Dr, Merritt, BC V1K 1J5For Sale
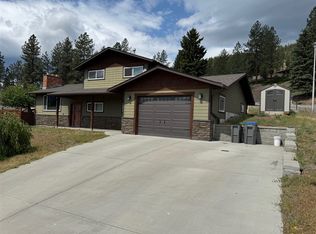 MLS ID #10390161, Janis Post. Association of Interior REALTORS
 - C$664,9006 bd3 ba3.2k sqft2895 Scott Pl, Merritt, BC V1K 1G1For Sale
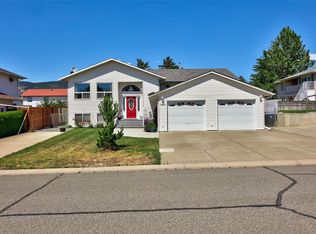 MLS ID #10390824, Stephen Holbrook. Association of Interior REALTORS
 - C$599,0004 bd2 ba2k sqft2225 Merritt Ave, Merritt, BC V1K 1R6For Sale
 MLS ID #10390923, Claudette Edenoste. Association of Interior REALTORS
 - C$799,0005 bd3 ba2.9k sqft2398 Reid Ave, Merritt, BC V1K 1H6For SaleMLS ID #10376909, Jennifer Kightley. Association of Interior REALTORS
- C$939,0003 bd3 ba2.7k sqft2206 Burgess Ave, Merritt, BC V1K 1R3For SaleMLS ID #10391086, Penny Turko. Association of Interior REALTORS
- C$499,0004 bd3 ba2.4k sqft2388 Coldwater Ave, Merritt, BC V1K 1B2For SaleMLS ID #10392036, Stephen Holbrook. Association of Interior REALTORS
- C$699,0005 bd3 ba3.4k sqft2709 Grandview Hts, Merritt, BC V1K 1R1For SaleMLS ID #10378533, Stephen Holbrook. Association of Interior REALTORS
- C$849,9003 bd2 ba2k sqft1301 Fir Ave, Merritt, BC V1K 1L1For SaleMLS ID #10394804, Daimion Applegath. Association of Interior REALTORS
- C$899,9003 bd2 ba2.1k sqft2210 Burgess Ave, Merritt, BC V1K 1R3For SaleMLS ID #10391484, Janis Post. Association of Interior REALTORS
- C$695,0004 bd2 ba1.9k sqft2268 Schindler Cres, Thompson Nicola, BC V0K 1Y0For SaleMLS ID #10385537, Jennifer Kightley. Association of Interior REALTORS
- C$565,0004 bd3 ba2.6k sqft2514 Spring Bank Ave #106, Merritt, BC V1K 0B1For SaleMLS ID #10381129, Penny Turko. Association of Interior REALTORS
- C$549,0005 bd3 ba3.3k sqft2952 Clapperton Ave, Merritt, BC V1K 1G2For SaleMLS ID #10371522, Penny Turko. Association of Interior REALTORS
- C$469,0003 bd2 ba2.2k sqft1951 Greaves Ave, Merritt, BC V1K 1J3For SaleMLS ID #10390543, Claudette Edenoste. Association of Interior REALTORS
- C$499,0004 bd2 ba2.1k sqft1626 Coldwater Ave, Merritt, BC V1K 1R6For SaleMLS ID #10389657, Breanna Ouellet. Association of Interior REALTORS
- C$479,9003 bd2 ba2.7k sqft2125 Granite Ave, Merritt, BC V1K 1R6For SaleMLS ID #10394454, Janis Post. Association of Interior REALTORS
- C$479,0004 bd2 ba1.5k sqft1687 Canford Ave, Merritt, BC V1K 1R6For SaleMLS ID #10381038, Breanna Ouellet. Association of Interior REALTORS
- C$580,0004 bd2 ba2.1k sqft360 Gray Ave, Thompson Nicola, BC V0K 1Y0For SaleMLS ID #10390398, Jennifer Kightley. Association of Interior REALTORS
- C$524,9004 bd3 ba2.6k sqft2514 Spring Bank Ave #103, Merritt, BC V1K 0B1For SaleMLS ID #R3139355, Anthony Teeuwen, Team 3000 Realty Ltd. Brokerage. Greater Vancouver REALTORS®
- C$469,0003 bd4 ba2.2k sqft2514 Spring Bank Ave #209, Merritt, BC V1K 0B1For SaleMLS ID #10395247, Stephen Holbrook. Association of Interior REALTORS
