Move-in ready & beautifully updated, this 2,000 sq ft home sits on a private 0.50-acre lot, offering the perfect blend of comfort, space, and versatility. A rare highlight is the 30’ x 30’ fully insulated detached shop with ample power, paired with a 26’ x 28’ insulated garage (2019)- ideal for hobbyists, or serious workspace. Enjoy the impressive outdoor living area with a composite deck (2022), 12’ x 14’ gazebo, and panoramic views-perfect for entertaining. Inside, extensive 2019 renovations created a bright open-concept layout with tongue-and-groove ceilings. The custom kitchen features high-end cabinetry, quartz countertops, premium appliances, a 4’ x 8’ island, and designer tile. This 4-level split offers 3 bedrooms and 2 fully updated bathrooms, including a main bath with freestanding tub, oversized walk-in showers, and custom finishes. Additional spaces include a dedicated office, den, and a laundry room with direct garage access. Major upgrades include 90% new PEX plumbing, updated electrical, siding, windows, & doors, plus a high-efficiency furnace and A/C. A Rheem on-demand hot water system (2024), new underground 200-amp service and panel (2025), plus 100 amp to the garage and 60 amp to the shop add long-term value. Extras include cold storage, a large mechanical/storage room, and secure interior storage for sports equipment. The landscaped yard boasts fruit trees, raised garden beds, 2 sheds, a 12’ x 35’ lower compound, and ample parking w/RV space. Call to view.
For sale
C$849,900
1301 Fir Ave, Merritt, BC V1K 1L1
3beds
2,000sqft
Single Family Residence
Built in 1982
0.52 Acres Lot
$-- Zestimate®
C$425/sqft
C$-- HOA
What's special
Panoramic viewsBright open-concept layoutTongue-and-groove ceilingsCustom kitchenHigh-end cabinetryQuartz countertopsPremium appliances
- 38 days |
- 15 |
- 1 |
Zillow last checked:
Listing updated:
Listed by:
Daimion Applegath,
REMAX Kamloops
Source: Association of Interior REALTORS,MLS®#: 10394804Originating MLS®#: Association of Interior REALTORS
Facts & features
Interior
Bedrooms & bathrooms
- Bedrooms: 3
- Bathrooms: 2
- Full bathrooms: 2
Primary bedroom
- Level: Second
- Dimensions: 16.00x10.50
Bedroom
- Level: Second
- Dimensions: 10.50x10.50
Bedroom
- Level: Second
- Dimensions: 11.50x9.50
Other
- Level: Basement
- Dimensions: 4.75x7.50
Den
- Level: Lower
- Dimensions: 14.50x11.00
Dining room
- Level: Main
- Dimensions: 12.00x12.00
Other
- Features: Four Piece Bathroom
- Level: Second
- Dimensions: 8.00x12.50
Other
- Features: Four Piece Bathroom
- Level: Lower
- Dimensions: 8.50x8.00
Kitchen
- Level: Main
- Dimensions: 12.00x19.00
Laundry
- Level: Lower
- Dimensions: 6.00x9.50
Living room
- Level: Main
- Dimensions: 12.00x12.00
Mud room
- Level: Lower
- Dimensions: 6.00x9.50
Office
- Level: Lower
- Dimensions: 12.00x8.50
Storage room
- Level: Basement
- Dimensions: 4.00x15.50
Heating
- Forced Air, Natural Gas
Cooling
- Central Air
Features
- Den
- Flooring: Mixed
- Basement: Finished
- Has fireplace: No
Interior area
- Total interior livable area: 2,000 sqft
- Finished area above ground: 1,000
- Finished area below ground: 1,000
Property
Parking
- Total spaces: 10
- Parking features: Attached, Garage, Open, RV Access/Parking
- Attached garage spaces: 5
- Has uncovered spaces: Yes
Features
- Levels: Three Or More,Multi/Split
- Stories: 4
- Patio & porch: Balcony
- Exterior features: Balcony, Private Yard, Storage
- Pool features: None
- Fencing: Fenced
- Has view: Yes
Lot
- Size: 0.52 Acres
- Features: Central Business District, Dead End, Landscaped, Near Park, Private, Sloped, Views
Details
- Additional structures: Workshop
- Parcel number: 007024461
- Zoning: R1
- Zoning description: Residential
- Special conditions: Standard
Construction
Type & style
- Home type: SingleFamily
- Property subtype: Single Family Residence
Materials
- Vinyl Siding, Wood Frame
- Foundation: Concrete Perimeter
- Roof: Asphalt,Shingle
Condition
- New construction: No
- Year built: 1982
Utilities & green energy
- Sewer: Public Sewer
- Water: Public
Community & HOA
Community
- Features: Near Schools, Park, Recreation Area, Shopping
HOA
- Has HOA: No
Location
- Region: Merritt
Financial & listing details
- Price per square foot: C$425/sqft
- Annual tax amount: C$4,449
- Date on market: 7/17/2026
- Cumulative days on market: 122 days
- Ownership: Freehold,Fee Simple
Price history
Price history is unavailable.
Public tax history
Tax history is unavailable.
Climate risks
Neighborhood: V1K
Nearby schools
GreatSchools rating
No schools nearby
We couldn't find any schools near this home.
- C$539,9002 bd2 ba1.2k sqft1618 Pine St, Merritt, BC V1K1K6For Sale
- C$499,9005 bd3 ba3.1k sqft1407 Fir Ave, Merritt, BC V1K1L1For Sale
- C$500,0005 bd4 ba2.4k sqft1313 Spruce Ave, Merritt, BC V1K1L2For Sale

- C$199,0009,147 sqft1700 Hill St, Merritt, BC V1K1L2Lot/Land
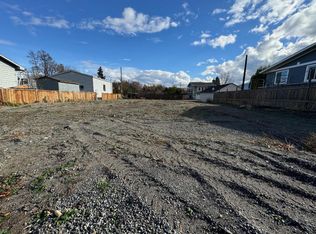
- C$499,9003 bd2 ba1.2k sqft1921 Morrissey St, Merritt, BC V1K1L5For Sale
- C$--0.46 acres1550 Walnut Ave, Merritt, BC V1K1L3Off Market
- C$199,0008,712 sqft1638 Lindley Creek Rd, Merritt, BC V1K1L4Lot/Land
- C$1,280,0007 bd4 ba4.2k sqft310 Lindley Creek Rd, Merritt, BC V1K1L4For Sale
Similar homes
- C$899,9003 bd2 ba2.1k sqft2210 Burgess Ave, Merritt, BC V1K 1R3For Sale
 MLS ID #10391484, Janis Post. Association of Interior REALTORS
 - C$500,0005 bd4 ba2.4k sqft1313 Spruce Ave, Merritt, BC V1K 1L2For SaleMLS ID #10390784, Brad Yakimchuk. Association of Interior REALTORS
- C$939,0003 bd3 ba2.7k sqft2206 Burgess Ave, Merritt, BC V1K 1R3For Sale
 MLS ID #10391086, Penny Turko. Association of Interior REALTORS
 - C$699,9004 bd3 ba1.6k sqft3399 Pineridge Dr, Merritt, BC V1K 1J5For Sale
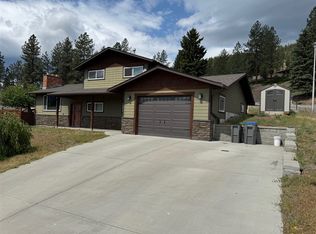 MLS ID #10390161, Janis Post. Association of Interior REALTORS
 - C$649,9003 bd3 ba2.7k sqft1620 Fir Ave, Merritt, BC V1K 1L5For SaleMLS ID #10395864, Penny Turko. Association of Interior REALTORS
- C$575,0005 bd2 ba2k sqft2176 Merritt Ave, Merritt, BC V1K 1R6For SaleMLS ID #10395637, Brad Yakimchuk. Association of Interior REALTORS
- C$799,0005 bd3 ba2.9k sqft2398 Reid Ave, Merritt, BC V1K 1H6For SaleMLS ID #10376909, Jennifer Kightley. Association of Interior REALTORS
- C$799,0004 bd4 ba2.8k sqft2625 Forksdale Ave, Merritt, BC V1K 1P8For SaleMLS ID #10376037, Brad Yakimchuk. Association of Interior REALTORS
- C$475,0003 bd2 ba2.2k sqft2402 Clapperton Ave, Merritt, BC V1K 1B3For SaleMLS ID #10388174, Brad Yakimchuk. Association of Interior REALTORS
- C$679,9004 bd3 ba2.6k sqft2176 Blackwell Ave, Merritt, BC V1K 1J8For SaleMLS ID #10361284, Penny Turko. Association of Interior REALTORS
- C$529,0005 bd3 ba2.6k sqft1675 Canford Ave, Merritt, BC V1K 1R6For SaleMLS ID #10394213, Brad Yakimchuk. Association of Interior REALTORS
- C$1,125,0003 bd3 ba2k sqft345 Coldwater Rd, Merritt, BC V1K 1B8For SaleMLS ID #10383047, Brad Yakimchuk. Association of Interior REALTORS
- C$459,9003 bd2 ba1.5k sqft1802 Granite Ave, Merritt, BC V1K 1R6For SaleMLS ID #10396714, Janis Post. Association of Interior REALTORS
- C$499,0004 bd2 ba2.1k sqft1626 Coldwater Ave, Merritt, BC V1K 1R6For SaleMLS ID #10389657, Breanna Ouellet. Association of Interior REALTORS
- C$429,0003 bd2 ba1.2k sqft2540 Coutlee Ave, Merritt, BC V1K 1A9For SaleMLS ID #10382679, Brad Yakimchuk. Association of Interior REALTORS
- C$499,9003 bd2 ba1.2k sqft1921 Morrissey St, Merritt, BC V1K 1L5For SaleMLS ID #10389530, Claudette Edenoste. Association of Interior REALTORS
- C$599,0004 bd2 ba2k sqft2225 Merritt Ave, Merritt, BC V1K 1R6For SaleMLS ID #10390923, Claudette Edenoste. Association of Interior REALTORS
- C$539,9002 bd2 ba1.2k sqft1618 Pine St, Merritt, BC V1K 1K6For SaleMLS ID #10394210, Brad Yakimchuk. Association of Interior REALTORS
- C$430,0002 bd2 ba1.5k sqft1540 Canford Ave, Merritt, BC V1K 1K6For SaleMLS ID #10395718, Jennifer Kightley. Association of Interior REALTORS
- C$469,0004 bd2 ba1.5k sqft1687 Canford Ave, Merritt, BC V1K 1R6For SaleMLS ID #10381038, Breanna Ouellet. Association of Interior REALTORS
