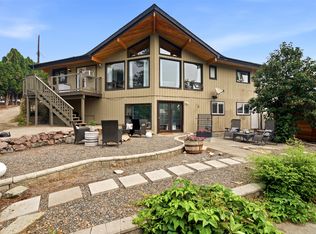
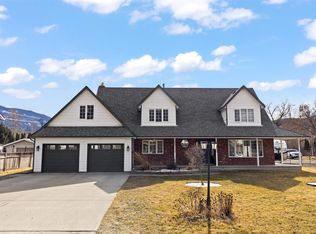
Welcome to a truly remarkable property that blends space, elegance & the lifestyle you’ve been dreaming of. Proudly maintained by the same family for over 45 years, this beautifully updated 2,993 sq. ft. home is set on a meticulously landscaped 0.51 acre lot in a prime location just minutes from the hospital, schools & shopping. Offering 5 bedrooms & 2.5 bathrooms, there is ample room for family, guests & every stage of life. The open concept design seamlessly connects the kitchen, dining & living areas, creating a warm & inviting atmosphere for everyday living & entertaining. The custom kitchen is a chef’s delight, complete with granite countertops, premium appliances & abundant storage. The spacious primary suite serves as a private retreat, featuring a cozy gas fireplace & sitting area. Downstairs, the w/o basement offers additional bedrooms, a generous family room, dedicated gym space & even a wine cellar ideal for hosting guests or enjoying your favorite hobbies. Step outside to your own backyard oasis, where manicured gardens, a charming gazebo, a gas fire pit & multiple BBQ hookups set the stage for unforgettable gatherings. From peaceful summer evenings under the stars to weddings & celebrations on the expansive lawn, this property was designed for connection, comfort & lasting memories. Rarely does a home offer such a perfect balance of luxury & warmth, this is more than a home, it’s a lifestyle. Call the listing agent to book your showing or for more information.
For sale
C$799,000
2398 Reid Ave, Merritt, BC V1K 1H6
5beds
2,993sqft
Single Family Residence
Built in 1965
0.51 Acres Lot
$-- Zestimate®
C$267/sqft
C$-- HOA
What's special
- 178 days |
- 16 |
- 1 |
Zillow last checked:
Listing updated:
Listed by:
Jennifer Kightley,
Royal LePage Merritt R.E. Serv
Source: Association of Interior REALTORS,MLS®#: 10376909Originating MLS®#: Association of Interior REALTORS
Facts & features
Interior
Bedrooms & bathrooms
- Bedrooms: 5
- Bathrooms: 3
- Full bathrooms: 2
- 1/2 bathrooms: 1
Heating
- Hot Water
Cooling
- Heat Pump
Appliances
- Included: Double Oven, Washer/Dryer Stacked, Dishwasher, Gas Cooktop, Refrigerator
- Laundry: Stacked
Features
- Den
- Windows: Blinds
- Basement: Finished
- Number of fireplaces: 4
- Fireplace features: Electric, Gas
Interior area
- Total interior livable area: 2,993 sqft
- Finished area above ground: 1,654
- Finished area below ground: 1,339
Video & virtual tour
Property
Parking
- Total spaces: 2
- Parking features: Attached, Garage, Open, RV Access/Parking
- Attached garage spaces: 2
- Has uncovered spaces: Yes
Features
- Levels: Two
- Stories: 2
- Patio & porch: Deck, Terrace
- Exterior features: Balcony, Fire Pit, Garden, Sprinkler/Irrigation, Private Yard, Storage
- Pool features: None
Lot
- Size: 0.51 Acres
- Features: Sprinklers In Ground
Details
- Additional structures: Shed(s)
- Parcel number: 008825718
- Zoning: R1
- Special conditions: Standard
Construction
Type & style
- Home type: SingleFamily
- Architectural style: Ranch
- Property subtype: Single Family Residence
Materials
- Stucco, Wood Frame
- Foundation: Concrete Perimeter
- Roof: Asphalt,Shingle
Condition
- New construction: No
- Year built: 1965
Utilities & green energy
- Sewer: Public Sewer
- Water: Public
Community & HOA
Community
- Security: Security System
HOA
- Has HOA: No
Location
- Region: Merritt
Financial & listing details
- Price per square foot: C$267/sqft
- Annual tax amount: C$6,867
- Date on market: 2/27/2026
- Cumulative days on market: 179 days
- Listing terms: Cash
- Ownership: Freehold,Fee Simple
Price history
Price history is unavailable.
Public tax history
Tax history is unavailable.
Climate risks
Neighborhood: V1K
Nearby schools
GreatSchools rating
No schools nearby
We couldn't find any schools near this home.
- C$559,0004 bd4 ba2.5k sqft2402 Reid Ave, Merritt, BC V1K1H6For Sale
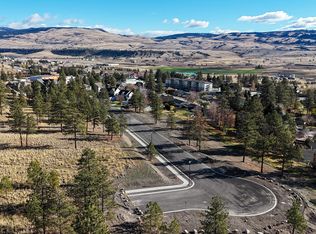
- C$230,0006,534 sqft2403 Nicholson Ave, Merritt, BC V1K1L7Lot/Land
- C$180,0006,098 sqft2467 Nicholson Ave, Merritt, BC V1K1L7Lot/Land
- C$195,0006,534 sqft2306 Nicholson Ave, Merritt, BC V1K1L7Lot/Land
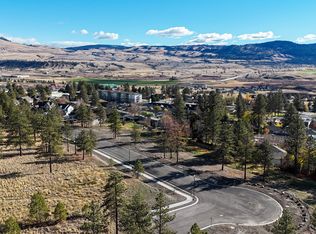
- C$259,0008,712 sqft2290 Nicholson Ave, Merritt, BC V1K1L7Lot/Land
- C$199,0006,534 sqft2418 Nicholson Ave, Merritt, BC V1K1L7Lot/Land
- C$195,0006,098 sqft2451 Nicholson Ave, Merritt, BC V1K1L7Lot/Land
- C$195,0006,534 sqft2354 Nicholson Ave, Merritt, BC V1K1L7Lot/Land
Similar homes
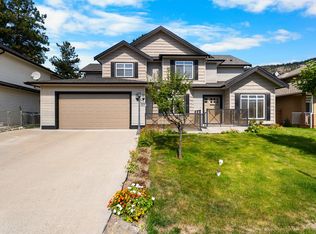
- C$799,0004 bd4 ba2.8k sqft2625 Forksdale Ave, Merritt, BC V1K 1P8For Sale
 MLS ID #10376037, Brad Yakimchuk. Association of Interior REALTORS
 - C$749,9004 bd3 ba3.5k sqft1882 Pineridge Dr, Merritt, BC V1K 1J5For Sale
 MLS ID #10386103, Brad Yakimchuk. Association of Interior REALTORS
 - C$559,0004 bd4 ba2.5k sqft2402 Reid Ave, Merritt, BC V1K 1H6For SaleMLS ID #10394818, Penny Turko. Association of Interior REALTORS
- C$699,9004 bd5 ba3.1k sqft2134 Blackwell Ave, Merritt, BC V1K 1J8For Sale
 MLS ID #10374463, Jenna Brown. Association of Interior REALTORS
 - C$679,9004 bd3 ba2.6k sqft2176 Blackwell Ave, Merritt, BC V1K 1J8For SaleMLS ID #10361284, Penny Turko. Association of Interior REALTORS
- C$939,0003 bd3 ba2.7k sqft2206 Burgess Ave, Merritt, BC V1K 1R3For SaleMLS ID #10391086, Penny Turko. Association of Interior REALTORS
- C$899,9003 bd2 ba2.1k sqft2210 Burgess Ave, Merritt, BC V1K 1R3For SaleMLS ID #10391484, Janis Post. Association of Interior REALTORS
- C$699,9004 bd3 ba1.6k sqft3399 Pineridge Dr, Merritt, BC V1K 1J5For SaleMLS ID #10390161, Janis Post. Association of Interior REALTORS
- C$849,9003 bd2 ba2k sqft1301 Fir Ave, Merritt, BC V1K 1L1For SaleMLS ID #10394804, Daimion Applegath. Association of Interior REALTORS
- C$575,0005 bd2 ba2k sqft2176 Merritt Ave, Merritt, BC V1K 1R6For SaleMLS ID #10395637, Brad Yakimchuk. Association of Interior REALTORS
- C$664,9006 bd3 ba3.2k sqft2895 Scott Pl, Merritt, BC V1K 1G1For SaleMLS ID #10390824, Stephen Holbrook. Association of Interior REALTORS
- C$529,0005 bd3 ba2.6k sqft1675 Canford Ave, Merritt, BC V1K 1R6For SaleMLS ID #10394213, Brad Yakimchuk. Association of Interior REALTORS
- C$649,9003 bd3 ba2.7k sqft1620 Fir Ave, Merritt, BC V1K 1L5For SaleMLS ID #10395864, Penny Turko. Association of Interior REALTORS
- C$499,9005 bd3 ba3.1k sqft1407 Fir Ave, Merritt, BC V1K 1L1For SaleMLS ID #10394360, Brad Yakimchuk. Association of Interior REALTORS
- C$475,0003 bd2 ba2.2k sqft2402 Clapperton Ave, Merritt, BC V1K 1B3For SaleMLS ID #10388174, Brad Yakimchuk. Association of Interior REALTORS
- C$479,9004 bd2 ba1.9k sqft2813 Cranna Cres, Merritt, BC V1K 1E6For SaleMLS ID #10396655, Penny Turko. Association of Interior REALTORS
- C$599,0004 bd2 ba2k sqft2225 Merritt Ave, Merritt, BC V1K 1R6For SaleMLS ID #10390923, Claudette Edenoste. Association of Interior REALTORS
- C$500,0005 bd4 ba2.4k sqft1313 Spruce Ave, Merritt, BC V1K 1L2For SaleMLS ID #10390784, Brad Yakimchuk. Association of Interior REALTORS
- C$549,0005 bd3 ba3.3k sqft2952 Clapperton Ave, Merritt, BC V1K 1G2For SaleMLS ID #10371522, Penny Turko. Association of Interior REALTORS
- C$695,0004 bd2 ba1.9k sqft2268 Schindler Cres, Thompson Nicola, BC V0K 1Y0For SaleMLS ID #10385537, Jennifer Kightley. Association of Interior REALTORS
