Welcome to this stunning newly renovated home in Merritt, BC. Originally built by a builder on half an acre. This beautiful home comes with four bedrooms and four and half bathrooms. Master bedroom includes a walk in closet w/4pc ensuite. This home has a large kitchen w/ centre island, quartz countertops, S/S appliances, wine fridge and plenty of storage. Within the kitchen you can walk out to the fully covered deck & fenced yard. Enjoy this short walk to surrounding amenities. Do not miss your chance to view this beautiful home. Measurements Approx, buyer to verify if important.
For sale
C$699,900
2134 Blackwell Ave, Merritt, BC V1K 1J8
4beds
3,183sqft
Single Family Residence
Built in 1989
0.42 Acres Lot
$-- Zestimate®
C$220/sqft
C$-- HOA
What's special
- 144 days |
- 20 |
- 3 |
Zillow last checked:
Listing updated:
Listed by:
Jenna Brown,
Royal LePage Westwin Realty
Source: Association of Interior REALTORS,MLS®#: 10374463Originating MLS®#: Association of Interior REALTORS
Facts & features
Interior
Bedrooms & bathrooms
- Bedrooms: 4
- Bathrooms: 5
- Full bathrooms: 4
- 1/2 bathrooms: 1
Primary bedroom
- Description: W/ 4 PIECE ENSUITE
- Features: Built-in Features, Walk-In Closet(s)
- Level: Second
- Dimensions: 14.92x25.33
Bedroom
- Description: w/ bathroom
- Level: Main
- Dimensions: 10.83x8.67
Bedroom
- Level: Second
- Dimensions: 11.58x16.17
Bedroom
- Description: W/ ENSUITE
- Level: Second
- Dimensions: 11.42x11.67
Dining room
- Level: Main
- Dimensions: 13.50x15.67
Family room
- Level: Main
- Dimensions: 9.58x14.83
Foyer
- Description: ENTRY
- Level: Main
- Dimensions: 12.33x10.83
Other
- Description: att to bd
- Level: Main
- Dimensions: 8.75x7.08
Other
- Description: ATT TO BD
- Level: Second
- Dimensions: 5.58x10.67
Other
- Level: Second
- Dimensions: 5.83x10.67
Other
- Level: Second
- Dimensions: 12.17x5.67
Half bath
- Description: 2 Piece-Powder Room
- Level: Main
- Dimensions: 4.58x5.50
Kitchen
- Description: 12
- Level: Main
- Dimensions: 6.00x15.58
Laundry
- Features: Built-in Features
- Level: Second
- Dimensions: 4.83x11.83
Living room
- Level: Main
- Dimensions: 14.92x17.42
Recreation
- Level: Main
- Dimensions: 11.58x15.58
Recreation
- Description: LOFT/ ROOM
- Features: Walk-In Closet(s)
- Level: Second
- Dimensions: 15.25x38.08
Heating
- Forced Air
Cooling
- Central Air
Appliances
- Included: Washer/Dryer Stacked, Dishwasher, Electric Cooktop, Microwave, Oven, Wine Cooler
- Laundry: Stacked
Features
- Flooring: Mixed
- Has basement: No
- Number of fireplaces: 1
Interior area
- Total interior livable area: 3,183 sqft
- Finished area above ground: 3,183
- Finished area below ground: 0
Video & virtual tour
Property
Parking
- Total spaces: 5
- Parking features: Attached, Garage
- Attached garage spaces: 4
Features
- Levels: Two
- Stories: 2
- Pool features: None
Lot
- Size: 0.42 Acres
- Dimensions: 216 x 85
Details
- Parcel number: 001932900
- Zoning: R1
- Special conditions: Standard
Construction
Type & style
- Home type: SingleFamily
- Architectural style: Two Story
- Property subtype: Single Family Residence
Materials
- Brick, Mixed
- Foundation: Concrete Perimeter
- Roof: Asphalt,Shingle
Condition
- New construction: No
- Year built: 1989
Utilities & green energy
- Sewer: Public Sewer
- Water: Public
Community & HOA
HOA
- Has HOA: No
Location
- Region: Merritt
Financial & listing details
- Price per square foot: C$220/sqft
- Annual tax amount: C$5,954
- Date on market: 2/25/2026
- Cumulative days on market: 144 days
- Listing terms: Cash
- Ownership: Freehold,Fee Simple
Jenna Brown
Jenna Brown
By pressing Contact Agent, you agree that the real estate professional identified above may call/text you about your search, which may involve use of automated means and pre-recorded/artificial voices. You don't need to consent as a condition of buying any property, goods, or services. Message/data rates may apply. You also agree to our Terms of Use. Zillow does not endorse any real estate professionals. We may share information about your recent and future site activity with your agent to help them understand what you're looking for in a home.
Price history
Price history is unavailable.
Public tax history
Tax history is unavailable.
Climate risks
Neighborhood: V1K
Nearby schools
GreatSchools rating
No schools nearby
We couldn't find any schools near this home.
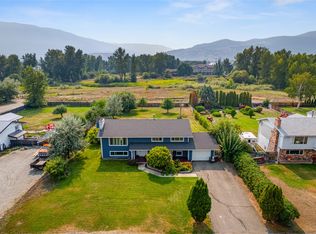
- C$679,9004 bd3 ba2.6k sqft2176 Blackwell Ave, Merritt, BC V1K1J8For Sale
- C$939,0003 bd3 ba2.7k sqft2206 Burgess Ave, Merritt, BC V1K1R3For Sale

- C$299,9002 bd2 ba1.1k sqft2760 Voght St #6, Merritt, BC V1K1C8For Sale

- C$899,9003 bd2 ba2.1k sqft2210 Burgess Ave, Merritt, BC V1K1R3For Sale

- C$267,2002 bd2 ba1.9k sqft2152 Merritt Ave, Merritt, BC V1K1R6Off Market
- C$599,0004 bd2 ba2k sqft2225 Merritt Ave, Merritt, BC V1K1R6For Sale
- C$469,0003 bd2 ba2.2k sqft1951 Greaves Ave, Merritt, BC V1K1J3For Sale
- C$798,0002 bd2 ba2k sqft2414 Spring Bank Ave, Merritt, BC V1K1S1For Sale
Similar homes
- C$679,9004 bd3 ba2.6k sqft2176 Blackwell Ave, Merritt, BC V1K 1J8For SaleMLS ID #10361284, Penny Turko. Association of Interior REALTORS
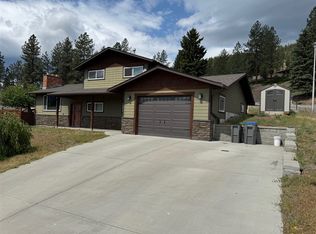
- C$699,9004 bd3 ba1.6k sqft3399 Pineridge Dr, Merritt, BC V1K 1J5For Sale
 MLS ID #10390161, Janis Post. Association of Interior REALTORS
 - C$699,0005 bd3 ba3.4k sqft2709 Grandview Hts, Merritt, BC V1K 1R1For Sale
 MLS ID #10378533, Stephen Holbrook. Association of Interior REALTORS
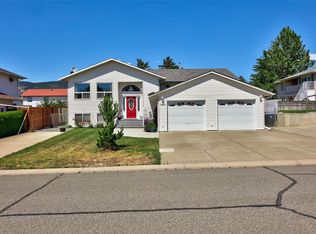
 - C$664,9006 bd3 ba3.2k sqft2895 Scott Pl, Merritt, BC V1K 1G1For Sale
 MLS ID #10390824, Stephen Holbrook. Association of Interior REALTORS
 - C$849,9003 bd2 ba2k sqft1301 Fir Ave, Merritt, BC V1K 1L1For SaleMLS ID #10394804, Daimion Applegath. Association of Interior REALTORS
- C$799,0005 bd3 ba2.9k sqft2398 Reid Ave, Merritt, BC V1K 1H6For SaleMLS ID #10376909, Jennifer Kightley. Association of Interior REALTORS
- C$939,0003 bd3 ba2.7k sqft2206 Burgess Ave, Merritt, BC V1K 1R3For SaleMLS ID #10391086, Penny Turko. Association of Interior REALTORS
- C$798,0002 bd2 ba2k sqft2414 Spring Bank Ave, Merritt, BC V1K 1S1For SaleMLS ID #10393498, Janis Post. Association of Interior REALTORS
- C$599,9004 bd3 ba2.3k sqft2890 Scott Pl, Merritt, BC V1K 1G1For SaleMLS ID #10384847, Ben Hack. Association of Interior REALTORS
- C$899,9003 bd2 ba2.1k sqft2210 Burgess Ave, Merritt, BC V1K 1R3For SaleMLS ID #10391484, Janis Post. Association of Interior REALTORS
- C$599,0004 bd2 ba2k sqft2225 Merritt Ave, Merritt, BC V1K 1R6For SaleMLS ID #10390923, Claudette Edenoste. Association of Interior REALTORS
- C$499,0004 bd3 ba2.4k sqft2388 Coldwater Ave, Merritt, BC V1K 1B2For SaleMLS ID #10392036, Stephen Holbrook. Association of Interior REALTORS
- C$549,0005 bd3 ba3.3k sqft2952 Clapperton Ave, Merritt, BC V1K 1G2For SaleMLS ID #10371522, Penny Turko. Association of Interior REALTORS
- C$695,0004 bd2 ba1.9k sqft2268 Schindler Cres, Thompson Nicola, BC V0K 1Y0For SaleMLS ID #10385537, Jennifer Kightley. Association of Interior REALTORS
- C$479,9003 bd2 ba2.7k sqft2125 Granite Ave, Merritt, BC V1K 1R6For SaleMLS ID #10394454, Janis Post. Association of Interior REALTORS
- C$565,0004 bd3 ba2.6k sqft2514 Spring Bank Ave #106, Merritt, BC V1K 0B1For SaleMLS ID #10381129, Penny Turko. Association of Interior REALTORS
- C$469,0003 bd2 ba2.2k sqft1951 Greaves Ave, Merritt, BC V1K 1J3For SaleMLS ID #10390543, Claudette Edenoste. Association of Interior REALTORS
- C$499,0004 bd2 ba2.1k sqft1626 Coldwater Ave, Merritt, BC V1K 1R6For SaleMLS ID #10389657, Breanna Ouellet. Association of Interior REALTORS
- C$548,8884 bd3 ba2.6k sqft2514 Spring Bank Ave #103, Merritt, BC V1K 0B1For SaleMLS ID #R3139355, Anthony Teeuwen, Team 3000 Realty Ltd. Brokerage. Greater Vancouver REALTORS®
- C$580,0004 bd2 ba2.1k sqft360 Gray Ave, Thompson Nicola, BC V0K 1Y0For SaleMLS ID #10390398, Jennifer Kightley. Association of Interior REALTORS
