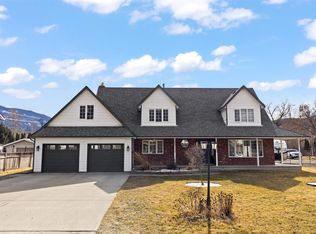
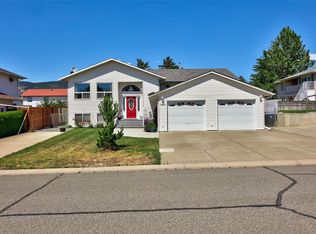
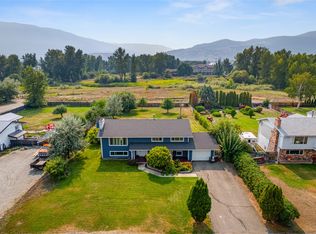
This spacious 5-bedroom, 3 full bathroom family home is located on one of Merritt’s most desirable streets and offers breathtaking panoramic views of the Nicola Valley. High ceilings throughout create a bright, open atmosphere and enhance the home’s sense of space and comfort.
The home features a beautiful cherry kitchen with stainless steel appliances, a large center island with seating, and a cozy nook for casual dining. The kitchen flows seamlessly into the family room, creating a welcoming space ideal for everyday living and entertaining.
The formal dining area connects to the bright living room, providing additional space for gatherings and family occasions. The upper level offers three generously sized bedrooms, including an extra-large primary suite with a spa-like ensuite featuring a jetted soaker tub, separate shower, and a spacious walk-in closet.
The main level includes two additional bedrooms and an impressive recreation room with a wet bar and plenty of space for games, media, or entertaining. A den and additional office, craft, or storage space provide excellent flexibility for a growing family. A large laundry room adds convenience to daily living.
Additional highlights include a built-in vacuum system, kitchen garburator, irrigation to keep the yard lush and green, and newer appliances including the hot water tank and fridge. The property also offers RV parking out front and a private backyard complete with a storage shed.
For sale
C$699,000
2709 Grandview Hts, Merritt, BC V1K 1R1
5beds
3,464sqft
Single Family Residence
Built in 2007
6,098 Square Feet Lot
$-- Zestimate®
C$202/sqft
C$-- HOA
What's special
High ceilings throughoutBeautiful cherry kitchenStainless steel appliancesFormal dining areaExtra-large primary suiteSpacious walk-in closetLarge laundry room
- 118 days |
- 17 |
- 1 |
Likely to sell faster than
Zillow last checked:
Listing updated:
Listed by:
Stephen Holbrook,
eXp Realty (Kamloops)
Source: Association of Interior REALTORS,MLS®#: 10378533Originating MLS®#: Association of Interior REALTORS
Facts & features
Interior
Bedrooms & bathrooms
- Bedrooms: 5
- Bathrooms: 3
- Full bathrooms: 3
Primary bedroom
- Level: Second
- Dimensions: 19.25x13.83
Bedroom
- Level: Second
- Dimensions: 10.50x11.00
Bedroom
- Level: Main
- Dimensions: 9.67x10.83
Bedroom
- Level: Second
- Dimensions: 9.67x10.00
Bedroom
- Level: Main
- Dimensions: 11.50x10.33
Other
- Level: Second
- Dimensions: 0 x 0
Den
- Level: Main
- Dimensions: 12.83x14.00
Dining room
- Level: Second
- Dimensions: 10.00x9.33
Family room
- Level: Second
- Dimensions: 12.67x12.00
Other
- Level: Second
- Dimensions: 0 x 0
Other
- Level: Main
- Dimensions: 0 x 0
Kitchen
- Level: Second
- Dimensions: 13.00x13.33
Living room
- Level: Second
- Dimensions: 14.50x18.00
Recreation
- Level: Main
- Dimensions: 32.00x14.00
Heating
- Electric, Forced Air, Natural Gas
Cooling
- Central Air
Features
- Den
- Has basement: No
- Has fireplace: No
Interior area
- Total interior livable area: 3,464 sqft
- Finished area above ground: 3,464
- Finished area below ground: 0
Property
Parking
- Parking features: None
Features
- Levels: One,Multi/Split
- Stories: 1
- Pool features: None
Lot
- Size: 6,098 Square Feet
Details
- Parcel number: 023962232
- Zoning: R1
- Special conditions: Standard
Construction
Type & style
- Home type: SingleFamily
- Property subtype: Single Family Residence
Condition
- New construction: No
- Year built: 2007
Utilities & green energy
- Sewer: Public Sewer
- Water: Community/Coop
Community & HOA
HOA
- Has HOA: No
Location
- Region: Merritt
Financial & listing details
- Price per square foot: C$202/sqft
- Annual tax amount: C$6,029
- Date on market: 3/9/2026
- Cumulative days on market: 119 days
- Ownership: Freehold,Fee Simple
Stephen Holbrook
Stephen Holbrook
By pressing Contact Agent, you agree that the real estate professional identified above may call/text you about your search, which may involve use of automated means and pre-recorded/artificial voices. You don't need to consent as a condition of buying any property, goods, or services. Message/data rates may apply. You also agree to our Terms of Use. Zillow does not endorse any real estate professionals. We may share information about your recent and future site activity with your agent to help them understand what you're looking for in a home.
Price history
Price history is unavailable.
Public tax history
Tax history is unavailable.
Climate risks
Neighborhood: V1K
Nearby schools
GreatSchools rating
No schools nearby
We couldn't find any schools near this home.


- British Columbia
- Thompson-Nicola Regional District
- Merritt
- V1K 1R1
- 2709 Grandview Hts
Nearby cities
Other Merritt Topics
