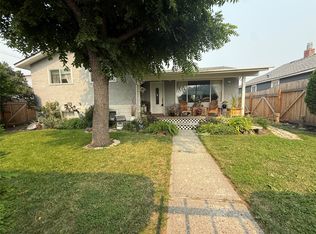
BIG SHOP. 4 BEDROOMS. PRIME LOCATION. SERIOUS POTENTIAL. Set on a quiet, wooded 0.37-acre lot at the end of a dead-end street just minutes from Merritt's downtown core, this property offers an exciting opportunity for the buyer who has vision for future possibilities.
The approximately 1,365 sq. ft. main floor features hardwood floors, a renovated kitchen with island, updated bathroom, spacious living areas and 4 generous bedrooms with large closets. The front bedroom could easily serve as a dining room, office or den.
But the real showstopper? The 1,200 sq. ft. 30' x 40' shop with three 10' overhead doors, soaring ceilings, concrete slab and its own electrical sub-panel. Whether you need room for vehicles, equipment, hobbies, a workshop or business use, this is an incredible amount of space.
The full basement was affected by the 2021 flood and has been completely stripped back, creating a blank canvas for future development. The furnace and hot water tank have been removed, water service is not connected. Plumbing, electrical, ductwork and mechanical systems will require investigation and restoration. Sold **as-is, where-is**. Inspection options may be limited while utilities are disconnected.
Flood cleanup and remediation was completed.
For the buyer with vision, this could be a fantastic project with an exceptional shop, a great lot o a dead end street with a location that's hard to beat.
For sale
C$429,900
1401 Chapman St, Merritt, BC V1K 1K9
4beds
1,365sqft
Single Family Residence
Built in 1906
0.37 Acres Lot
$-- Zestimate®
C$315/sqft
C$-- HOA
What's special
Hardwood floorsRenovated kitchen with islandUpdated bathroom
- 15 days
- 27
- 1
Zillow last checked:
Listing updated:
Listed by:
Penny Turko,
eXp Realty (Kamloops)
Source: Association of Interior REALTORS,MLS®#: 10399409Originating MLS®#: Association of Interior REALTORS
Facts & features
Interior
Bedrooms & bathrooms
- Bedrooms: 4
- Bathrooms: 1
- Full bathrooms: 1
Primary bedroom
- Level: Main
- Dimensions: 15.00x11.00
Bedroom
- Level: Main
- Dimensions: 11.17x9.33
Bedroom
- Level: Main
- Dimensions: 13.83x11.17
Bedroom
- Level: Main
- Dimensions: 14.50x8.33
Dining room
- Level: Main
- Dimensions: 13.50x8.00
Other
- Features: Four Piece Bathroom
- Level: Main
- Dimensions: 9.00x5.00
Kitchen
- Features: Three Piece Bathroom, Eat-in Kitchen, Kitchen Island
- Level: Main
- Dimensions: 15.17x13.00
Living room
- Level: Main
- Dimensions: 13.50x11.00
Heating
- None
Cooling
- Central Air
Appliances
- Included: Dishwasher, Microwave, Range, Range Hood
Features
- Central Vacuum Rough-In, Kitchen Island
- Flooring: Ceramic Tile, Mixed, Wood
- Windows: Double Pane Windows
- Basement: Unfinished,Walk-Out Access
- Has fireplace: No
Interior area
- Total interior livable area: 1,365 sqft
- Finished area above ground: 1,365
- Finished area below ground: 0
Property
Parking
- Total spaces: 9
- Parking features: Detached, Garage, Oversized, RV Access/Parking
- Garage spaces: 4
- Uncovered spaces: 3
Features
- Levels: Two
- Stories: 2
- Patio & porch: Covered, Deck
- Exterior features: Private Yard, Storage
- Pool features: None
Lot
- Size: 0.37 Acres
- Dimensions: 100 x 169
- Features: Central Business District, Dead End, Near Park, Private, Wooded
Details
- Additional structures: Workshop
- Parcel number: 012014931
- Zoning: R1
- Zoning description: Residential
- Special conditions: Standard
Construction
Type & style
- Home type: SingleFamily
- Architectural style: Ranch
- Property subtype: Single Family Residence
Materials
- Concrete, Stucco, Wood Frame
- Foundation: Block
- Roof: Asphalt,Shingle
Condition
- New construction: No
- Year built: 1906
Utilities & green energy
- Sewer: Public Sewer
- Water: Public
- Utilities for property: Cable Available, Electricity Available, Natural Gas Available, Phone Available, Sewer Available, Water Available
Community & HOA
Community
- Features: Near Schools, Park, Recreation Area
HOA
- Has HOA: No
Location
- Region: Merritt
Financial & listing details
- Price per square foot: C$315/sqft
- Tax assessed value: C$272,000
- Annual tax amount: C$2,593
- Date on market: 9/3/2026
- Cumulative days on market: 15 days
- Listing terms: Conventional
- Inclusions: range, dishwasher, b-i microwave, shed
- Ownership: Freehold,Fee Simple
Price history
Price history is unavailable.
Public tax history
Tax history is unavailable.
Climate risks
Neighborhood: V1K
Nearby schools
GreatSchools rating
No schools nearby
We couldn't find any schools near this home.

Similar homes
- C$425,0002 bd2 ba1.5k sqft1540 Canford Ave, Merritt, BC V1K 1K6For Sale
 MLS ID #10395718, Jennifer Kightley. Association of Interior REALTORS
 - C$459,9004 bd2 ba1.9k sqft2813 Cranna Cres, Merritt, BC V1K 1E6For Sale
 MLS ID #10396655, Penny Turko. Association of Interior REALTORS
 - C$469,0004 bd2 ba1.5k sqft1687 Canford Ave, Merritt, BC V1K 1R6For Sale
 MLS ID #10381038, Breanna Ouellet. Association of Interior REALTORS
 - C$374,9004 bd1 ba1.9k sqft2287 Granite Ave, Merritt, BC V1K 1R6For Sale
 MLS ID #10383842, Ben Hack. Association of Interior REALTORS
