Perfectly located in coveted Yale Heights and backing to a Peak View Park, this exceptional home blends serene surroundings with stylish updates throughout. A stunning architectural design with fresh paint and new carpet. Light-filled great room featuring soaring ceilings, skylights, and a cozy fireplace—creating an inviting space ideal for everyday living and entertaining. The updated kitchen shines with quartz countertops, a designer backsplash, and flows seamlessly into a warm hearth room. A private office with custom built-ins and a bright sunroom add both function and charm. The luxurious primary suite offers its own view deck, walk-in closet, and a spa-inspired updated bath. Spacious secondary bedrooms and a beautifully updated full hall bath complete the upper level. The thoughtfully finished basement includes a versatile third non-conforming bedroom with Murphy bed, perfect for guests or flexible living. Outdoor living is truly exceptional with a welcoming front porch and multiple view decks overlooking the park setting. Additional highlights include a two-car attached garage and an unbeatable location with easy access to parks, Bear Creek Trail, shopping, and dining. A rare opportunity to enjoy comfort, views, and convenience in one remarkable home.
Sold for $527,500
$527,500
6969 W Yale Avenue #83, Denver, CO 80227
3beds
3,176sqft
Townhouse
Built in 1983
-- sqft lot
$522,700 Zestimate®
$166/sqft
$3,319 Estimated rent
Home value
$522,700
$497,000 - $554,000
$3,319/mo
Zestimate® history
Owner options
List your home for rent
$3,319/mo
Rent Zestimate®
Find your next renter with Zillow Rental Manager. Plus, with online applications, you can quickly screen prospective tenants – for free.
$3,319/mo
Rent Zestimate®
Refinance and save
$3,757/mo
Est. payment
Refinancing to a lower rate could help reduce your monthly payments and save thousands over the life of the loan.
$3,757/mo
Est. payment
Explore your selling options
Work with a Zillow partner agent
Leverage their expertise and Zillow's premium Showcase listings to get your home seen by more buyers.
Get startedList with your own agent
Get your home in front of millions of buyers by listing it on Zillow.
Learn how to do itSell it yourself
Take full control of how buyers see your home on Zillow by listing For Sale by Owner (FSBO).
List your homeWhat's special
Cozy fireplaceBright sunroomLight-filled great roomStunning architectural designWarm hearth roomLuxurious primary suiteWelcoming front porch
Zillow last checked:
Listing updated:
Listed by:
Bob Kelly 303-773-3399 bkelly@denverrealestate.com,
Kentwood Real Estate DTC, LLC
Bought with:
Jessica Thomas, 100056191
Compass - Denver
Source: REcolorado as distributed by MLS GRID,MLS#: 5266357
Facts & features
Interior
Bedrooms & bathrooms
- Bedrooms: 3
- Bathrooms: 3
- Full bathrooms: 2
- 1/2 bathrooms: 1
- Main level bathrooms: 1
Bedroom
- Description: Elegant Primary Suite With A Private Deck With Amazing Views
- Features: Primary Suite
- Level: Upper
Bedroom
- Description: Large Secondary Bedroom
- Level: Upper
Bedroom
- Description: Non-Conforming
- Level: Basement
Bathroom
- Description: Updated And Spacious, Walk-In Closet
- Features: Primary Suite
- Level: Upper
Bathroom
- Description: Updated
- Level: Upper
Bathroom
- Level: Main
Dining room
- Description: Perfect For Dinner Gatherings
- Level: Main
Great room
- Description: Vaulted Ceilings, Skylights And Cozy Fireplace
- Level: Main
Laundry
- Description: Laundry Sink And Ample Cabinets
- Level: Main
Office
- Description: Custom Built-Ins
- Level: Main
Sun room
- Description: Great Natural Light And Views
- Level: Main
Heating
- Forced Air, Natural Gas
Cooling
- Central Air
Appliances
- Included: Dishwasher, Microwave, Range, Refrigerator
Features
- Ceiling Fan(s), Entrance Foyer, Five Piece Bath, High Ceilings, Kitchen Island, Quartz Counters, Vaulted Ceiling(s), Walk-In Closet(s), Wet Bar
- Flooring: Carpet, Tile
- Basement: Partial
- Number of fireplaces: 1
- Fireplace features: Great Room
- Common walls with other units/homes: 2+ Common Walls
Interior area
- Total structure area: 3,176
- Total interior livable area: 3,176 sqft
- Finished area above ground: 2,451
- Finished area below ground: 500
Property
Parking
- Total spaces: 2
- Parking features: Concrete
- Attached garage spaces: 2
Features
- Levels: Two
- Stories: 2
- Entry location: Ground
- Patio & porch: Deck, Front Porch
- Exterior features: Balcony
- Has view: Yes
- View description: Meadow
Lot
- Features: Borders Public Land, Cul-De-Sac
Details
- Parcel number: 426404026
- Zoning: R-2
- Special conditions: Standard
Construction
Type & style
- Home type: Townhouse
- Property subtype: Townhouse
- Attached to another structure: Yes
Materials
- Brick, Frame
- Foundation: Slab
- Roof: Composition
Condition
- Year built: 1983
Utilities & green energy
- Sewer: Public Sewer
- Water: Public
- Utilities for property: Electricity Connected, Natural Gas Connected
Community & HOA
Community
- Subdivision: Yale Heights
HOA
- Has HOA: Yes
- Services included: Maintenance Grounds, Maintenance Structure, Sewer, Snow Removal, Trash, Water
- HOA fee: $650 monthly
- HOA name: Keystone Management
- HOA phone: 303-369-0800
Location
- Region: Denver
Financial & listing details
- Price per square foot: $166/sqft
- Tax assessed value: $622,700
- Annual tax amount: $3,013
- Date on market: 2/26/2026
- Listing terms: Cash,Conventional
- Exclusions: Seller's Personal Property And Staging Items
- Ownership: Individual
- Electric utility on property: Yes
Price history
| Date | Event | Price |
|---|---|---|
| 4/17/2026 | Sold | $527,500-0.1%$166/sqft |
Source:  REcolorado as distributed by MLS GRID #5266357 Report a problem REcolorado as distributed by MLS GRID #5266357 Report a problem | ||
| 3/11/2026 | Pending sale | $527,900$166/sqft |
Source: REcolorado as distributed by MLS GRID #5266357 Report a problem | ||
| 2/26/2026 | Listed for sale | $527,900+43.1%$166/sqft |
Source: REcolorado as distributed by MLS GRID #5266357 Report a problem | ||
| 7/24/2015 | Sold | $369,000-0.1%$116/sqft |
Source: Public Record Report a problem | ||
| 6/21/2015 | Pending sale | $369,500$116/sqft |
Source: Coldwell Banker Residential Brokerage - Denver West #4207798 Report a problem | ||
| 6/2/2015 | Price change | $369,500+2.6%$116/sqft |
Source: Coldwell Banker Residential Brokerage - Denver West #4207798 Report a problem | ||
| 5/5/2015 | Pending sale | $360,000$113/sqft |
Source: Coldwell Banker Residential Brokerage - Denver West #4207798 Report a problem | ||
| 4/22/2015 | Listed for sale | $360,000+16.1%$113/sqft |
Source: COLDWELL BANKER RESIDENTIAL 54 #4207798 Report a problem | ||
| 3/28/2006 | Sold | $310,000$98/sqft |
Source: Public Record Report a problem | ||
Public tax history
| Year | Property taxes | Tax assessment |
|---|---|---|
| 2024 | $2,948 +15.5% | $38,040 -7.5% |
| 2023 | $2,553 +3.6% | $41,110 +28.1% |
| 2022 | $2,464 -4% | $32,100 -2.8% |
| 2021 | $2,566 +2.9% | $33,020 -4.5% |
| 2020 | $2,494 +10.1% | $34,577 -0.7% |
| 2019 | $2,264 | $34,819 +19% |
| 2018 | $2,264 +0.3% | $29,270 |
| 2017 | $2,258 +4.9% | $29,270 +6.2% |
| 2016 | $2,153 +11.4% | $27,560 |
| 2015 | $1,934 0% | $27,560 +18.4% |
| 2014 | $1,934 | $23,280 |
Find assessor info on the county website
Neighborhood: Bear Valley
Nearby homes
- $609,1632 bd4 ba3.1k sqft6969 W Yale Ave UNIT 85, Denver, CO 80227Sold

- $673,0004 bd4 ba3.6k sqft6969 W Yale Ave UNIT 64, Denver, CO 80227Sold
- $500,6003 bd3 ba2.1k sqft6823 W Yale Ave, Lakewood, CO 80227Off Market
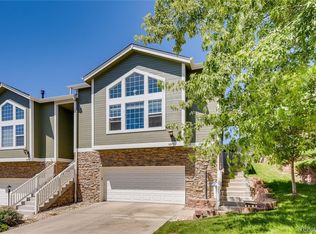
- $504,6003 bd3 ba1.5k sqft6825 W Yale Ave, Lakewood, CO 80227Off Market
- $475,0003 bd3 ba3.1k sqft6969 W Yale Ave UNIT 81, Denver, CO 80227For Sale
- $515,4003 bd3 ba2.1k sqft6819 W Yale Ave, Lakewood, CO 80227Off Market
- $491,4003 bd3 ba1.4k sqft6827 W Yale Ave, Lakewood, CO 80227Off Market
- $495,0003 bd3 ba2k sqft6821 W Yale Ave, Lakewood, CO 80227Sold
Nearby schools
GreatSchools rating
- 2/10Traylor Elementary SchoolGrades: PK-5Distance: 0.8 mi
- 5/10Bear Valley International SchoolGrades: 6-8Distance: 0.9 mi
- 3/10John F Kennedy High SchoolGrades: 9-12Distance: 0.6 mi
Schools provided by the listing agent
- Elementary: Traylor Academy
- Middle: Strive Federal
- High: John F. Kennedy
- District: Denver 1
Source: REcolorado as distributed by MLS GRID. This data may not be complete. We recommend contacting the local school district to confirm school assignments for this home.
Get a cash offer in 3 minutes
Find out how much your home could sell for in as little as 3 minutes with a no-obligation cash offer.
Estimated market value
$522,700
Get a cash offer in 3 minutes
Find out how much your home could sell for in as little as 3 minutes with a no-obligation cash offer.
Estimated market value
$522,700
- Colorado
- Denver County
- Denver
- 80227
- Bear Valley
- 6969 W Yale Avenue Unit 83
Nearby cities
Nearby neighborhoods
Nearby zip codes
Other Denver Topics
