Welcome to an exceptional Beautiful updated throughout the Home in the Yale Heights Community. Schedule a showing to see the inside of the Home to appreciate it! The Home offers Entrance with high open ceiling, updated kitchen with granite countertop, tiled kitchen wall. New tiles and wood laminate flooring throughout the main floor. Bar/entertainment room leads to high vaulted ceiling family room that offers a fireplace for family gathering and open space to dining room. From dining room and family room have 3 double-doors that lead to wrap around outdoor deck for BBQ gathering or just every day enjoying the Colorado outdoor weather, and updated guest 1/2 bathroom . Hard wood stairs lead to second floor that offers a spacious Master Bedroom suite with a walkout private balcony, 2 Walk-in Closets and a true 5-piece master bathroom, beautiful soaking tub with skylight for natural light and double sinks. Second floor also has 2 more bedrooms (1 of the bedroom the owner is using it as an office) and a big size full bathroom. This house offers 1200 sf full finished basement with some furnishing included. This also has a private entrance to the basement that offers an updated bathroom, exposed basement Ceiling in kitchen and eating area, and it also offers a non-conformed bedroom. This also offers a large 2nd Family Room. This home is ideal for anyone, extended family, work from home, and individuals to lease out the basement for extra income. You will love living here!!
50 Years Steel Roofs were replaced roughly 10 Years ago and New Paved Roads were completed 2 years ago, New Fences were replaced last year.
Property at 6969 W Yale Avenue Unit #93, Denver, CO 80227 sold for $694,500 in 2021
Sold for $673,000
Street View
$673,000
6969 W Yale Avenue #64, Denver, CO 80227
4beds
3,605sqft
Townhouse
Built in 1983
-- sqft lot
$662,400 Zestimate®
$187/sqft
$3,691 Estimated rent
Home value
$662,400
$623,000 - $702,000
$3,691/mo
Zestimate® history
Owner options
List your home for rent
$3,691/mo
Rent Zestimate®
Find your next renter with Zillow Rental Manager. Plus, with online applications, you can quickly screen prospective tenants – for free.
$3,691/mo
Rent Zestimate®
Refinance and save
$4,428/mo
Est. payment
Refinancing to a lower rate could help reduce your monthly payments and save thousands over the life of the loan.
$4,428/mo
Est. payment
Explore your selling options
Work with a Zillow partner agent
Leverage their expertise and Zillow's premium Showcase listings to get your home seen by more buyers.
Get startedList with your own agent
Get your home in front of millions of buyers by listing it on Zillow.
Learn how to do itSell it yourself
Take full control of how buyers see your home on Zillow by listing For Sale by Owner (FSBO).
List your homeWhat's special
Outdoor deckSpacious master bedroom suiteDouble sinksHigh vaulted ceilingHard wood stairsSecond kitchenUpdated bathroom
Zillow last checked:
Listing updated:
Listed by:
Debbie Vu 303-548-2941 Debbie.CORealtor@gmail.com,
LoKation,
Mark Stephens 720-899-8420,
LoKation
Bought with:
Heather Rich, 100091315
Berkshire Hathaway HomeServices Colorado, LLC - Highlands Ranch Real Estate
Source: REcolorado as distributed by MLS GRID,MLS#: 6247132
Facts & features
Interior
Bedrooms & bathrooms
- Bedrooms: 4
- Bathrooms: 4
- Full bathrooms: 2
- 3/4 bathrooms: 1
- 1/2 bathrooms: 1
- Main level bathrooms: 1
Primary bedroom
- Description: Spacious Master Suite With Double Door To Private Balcony, 2 Big Closets
- Level: Upper
Bedroom
- Description: Good Size With Big Window For Natural Light
- Level: Upper
Bedroom
- Description: Seller Uses As An Office With A Closet
- Level: Upper
Bedroom
- Description: Non-Conforming With Large Walk-In Closet
- Level: Basement
Primary bathroom
- Description: Beautiful Updated 5-Pieces Master Bathroom With Skylight For Natural Light, Soak Tub, Double Sinks
- Level: Upper
Bathroom
- Description: Big Size 2nd Full Bathroom
- Level: Upper
Bathroom
- Description: Updated Good Size Bathroom
- Level: Main
Bathroom
- Description: Updated
- Level: Basement
Dining room
- Description: Double Door Leads To Wrap Around Deck
- Level: Main
Family room
- Description: With Vaulted High Ceiling, Fireplace And Big Over Head Window
- Level: Main
Family room
- Description: Huge 2nd Family Room In The Basement
- Level: Basement
Great room
- Description: Entertainment Of Office Room
- Level: Main
Kitchen
- Description: Updated Kitchen, Tiled Walls, Granite Countertop, Stainless Steel Appliances
- Level: Main
Kitchen
- Description: 2nd Kitchen In The Basement
- Level: Basement
Laundry
- Description: Access Through The Kitchen Or Private Entrance From Basement
- Level: Main
Heating
- Forced Air
Cooling
- Central Air
Appliances
- Included: Convection Oven, Cooktop, Dishwasher, Disposal, Dryer, Gas Water Heater, Microwave, Oven, Refrigerator, Washer
- Laundry: In Unit
Features
- Ceiling Fan(s), Five Piece Bath, Granite Counters, High Ceilings, Open Floorplan, Primary Suite, Smoke Free, Vaulted Ceiling(s), Walk-In Closet(s)
- Flooring: Carpet, Laminate, Tile
- Windows: Skylight(s)
- Basement: Full
- Number of fireplaces: 1
- Fireplace features: Gas
- Common walls with other units/homes: No One Above,No One Below
Interior area
- Total structure area: 3,605
- Total interior livable area: 3,605 sqft
- Finished area above ground: 2,388
- Finished area below ground: 1,217
Property
Parking
- Total spaces: 2
- Parking features: Oversized
- Attached garage spaces: 2
Features
- Levels: Two
- Stories: 2
- Entry location: Ground
- Patio & porch: Covered, Deck, Front Porch, Wrap Around
- Exterior features: Balcony
Lot
- Features: Cul-De-Sac, Greenbelt, Landscaped, Near Public Transit, Open Space, Sprinklers In Front, Sprinklers In Rear
Details
- Parcel number: 426404022
- Zoning: R-2
- Special conditions: Standard
Construction
Type & style
- Home type: Townhouse
- Property subtype: Townhouse
- Attached to another structure: Yes
Materials
- Brick, Wood Siding
- Foundation: Slab
- Roof: Metal
Condition
- Updated/Remodeled
- Year built: 1983
Utilities & green energy
- Sewer: Public Sewer
- Water: Public
- Utilities for property: Cable Available, Electricity Connected, Internet Access (Wired), Natural Gas Connected, Phone Connected
Community & HOA
Community
- Security: Carbon Monoxide Detector(s), Smoke Detector(s)
- Subdivision: Yale Heights
HOA
- Has HOA: Yes
- Services included: Insurance, Irrigation, Maintenance Grounds, Maintenance Structure, Road Maintenance, Sewer, Snow Removal, Water
- HOA fee: $482 monthly
- HOA name: Keystone Management
- HOA phone: 303-369-0800
Location
- Region: Denver
Financial & listing details
- Price per square foot: $187/sqft
- Tax assessed value: $616,200
- Annual tax amount: $2,575
- Date on market: 5/4/2023
- Listing terms: 1031 Exchange,Cash,Conventional,FHA,VA Loan
- Exclusions: Seller's Personal Property
- Ownership: Individual
- Electric utility on property: Yes
- Road surface type: Paved
Price history
| Date | Event | Price |
|---|---|---|
| 8/22/2023 | Sold | $673,000+74.8%$187/sqft |
Source:  REcolorado as distributed by MLS GRID #6247132 Report a problem REcolorado as distributed by MLS GRID #6247132 Report a problem | ||
| 9/21/2016 | Sold | $385,000+51%$107/sqft |
Source: Public Record Report a problem | ||
| 4/4/2000 | Sold | $255,000$71/sqft |
Source: Public Record Report a problem | ||
Public tax history
| Year | Property taxes | Tax assessment |
|---|---|---|
| 2024 | $2,913 +13.1% | $37,600 -7.5% |
| 2023 | $2,575 +3.6% | $40,670 +25.6% |
| 2022 | $2,486 -2.9% | $32,380 -2.8% |
| 2021 | $2,560 +2.9% | $33,310 -3.5% |
| 2020 | $2,489 +9.3% | $34,513 -0.7% |
| 2019 | $2,277 | $34,754 +18.1% |
| 2018 | $2,277 +0.3% | $29,430 |
| 2017 | $2,270 +14.4% | $29,430 +15.9% |
| 2016 | $1,984 +18.2% | $25,400 |
| 2015 | $1,679 0% | $25,400 +25.6% |
| 2014 | $1,680 | $20,220 |
Find assessor info on the county website
Neighborhood: Bear Valley
Nearby homes
- $475,0003 bd3 ba3.1k sqft6969 W Yale Ave UNIT 81, Denver, CO 80227For Sale
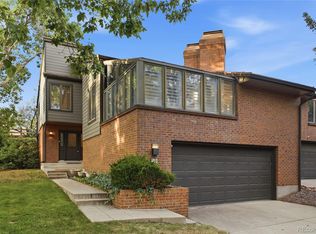
- $527,5003 bd3 ba3.1k sqft6969 W Yale Ave UNIT 83, Denver, CO 80227Sold

- $609,1632 bd4 ba3.1k sqft6969 W Yale Ave UNIT 85, Denver, CO 80227Sold

- $515,4003 bd3 ba2.1k sqft6819 W Yale Ave, Lakewood, CO 80227Off Market
- $569,9004 bd3 ba2k sqft6817 W Yale Ave, Lakewood, CO 80227Sold
- $545,0003 bd3 ba2k sqft6815 W Yale Ave, Lakewood, CO 80227Sold
- $500,6003 bd3 ba2.1k sqft6823 W Yale Ave, Lakewood, CO 80227Off Market
- $495,0003 bd3 ba2k sqft6821 W Yale Ave, Lakewood, CO 80227Sold
Nearby schools
GreatSchools rating
- 2/10Traylor Elementary SchoolGrades: PK-5Distance: 0.8 mi
- 5/10Bear Valley International SchoolGrades: 6-8Distance: 0.9 mi
- 3/10John F Kennedy High SchoolGrades: 9-12Distance: 0.6 mi
Schools provided by the listing agent
- Elementary: Traylor Academy
- Middle: Strive Federal
- High: John F. Kennedy
- District: Denver 1
Source: REcolorado as distributed by MLS GRID. This data may not be complete. We recommend contacting the local school district to confirm school assignments for this home.
Get a cash offer in 3 minutes
Find out how much your home could sell for in as little as 3 minutes with a no-obligation cash offer.
Estimated market value
$662,400
Get a cash offer in 3 minutes
Find out how much your home could sell for in as little as 3 minutes with a no-obligation cash offer.
Estimated market value
$662,400
- Colorado
- Denver County
- Denver
- 80227
- Bear Valley
- 6969 W Yale Avenue Unit 64
Nearby cities
Nearby neighborhoods
Nearby zip codes
Other Denver Topics
