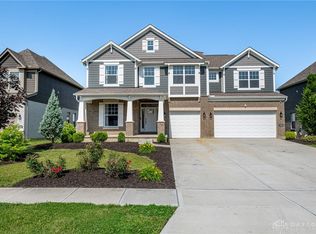
Luxury and elegance meet comfort and functionality in this 5-bedroom, 4.5-bathroom, 2-story Beavercreek home with a full basement. Built with our Ainsley II floorplan, 697 Dewmar Drive's strikingly beautiful design is truly one-of-a-kind.Admire this home's light brick and stone façade contrasted by dark vinyl siding, and picture yourself stepping up onto the covered front porch and then inside through the front door. Beautiful dark oak hardwood flooring guides your steps throughout the entire main floor.A formal dining room just inside offers a grand first impression. You'll love the tray ceiling upgrade and the convenience of the butler's pantry leading you right into the kitchen. From the sleek marble-like ceramic tile backsplash to the expansive island and 42" cabinets, this dream kitchen truly has it all. Easily whip up your favorite home-cooked meals with these GE® stainless steel appliances, including a double wall oven and an electric cooktop.On the main floor, bring your design vision to life in the towering family room with your favorite wall décor, a sizable TV, a sectional, and other complementary furniture. Other notable features on this main floor include the following:Spacious morning room9-foot ceilings4-foot family room extensionUpstairs, everyone will have a space to call his or her own. The owner's suite, 2 secondary bedrooms with a Jack-and-Jill bathroom, a bonus room just a few steps up, and a convenient laundr... MLS# 877446
Sold for $653,000
$653,000
697 Dewmar Dr, Dayton, OH 45434
5beds
4,208sqft
SingleFamily
Built in 2022
8,908 Square Feet Lot
$685,400 Zestimate®
$155/sqft
$4,912 Estimated rent
Home value
$685,400
$644,000 - $733,000
$4,912/mo
Zestimate® history
Owner options
List your home for rent
$4,912/mo
Rent Zestimate®
Find your next renter with Zillow Rental Manager. Plus, with online applications, you can quickly screen prospective tenants – for free.
$4,912/mo
Rent Zestimate®
Refinance and save
$4,324/mo
Est. payment
Refinancing to a lower rate could help reduce your monthly payments and save thousands over the life of the loan.
$4,324/mo
Est. payment
Explore your selling options
Work with a Zillow partner agent
Leverage their expertise and Zillow's premium Showcase listings to get your home seen by more buyers.
Get startedList with your own agent
Get your home in front of millions of buyers by listing it on Zillow.
Learn how to do itSell it yourself
Take full control of how buyers see your home on Zillow by listing For Sale by Owner (FSBO).
List your homeWhat's special
Bonus roomSizable tvTray ceiling upgradeExpansive islandBeautiful designComplementary furnitureFavorite wall decor
Facts & features
Interior
Bedrooms & bathrooms
- Bedrooms: 5
- Bathrooms: 5
- Full bathrooms: 4
- 1/2 bathrooms: 1
Heating
- Other
Features
- Basement: Partially finished
Interior area
- Total interior livable area: 4,208 sqft
Property
Parking
- Total spaces: 2
- Parking features: Garage - Attached
Lot
- Size: 8,908 Square Feet
Details
- Parcel number: B42000600030025300
Construction
Type & style
- Home type: SingleFamily
- Architectural style: Colonial
Condition
- New construction: No
- Year built: 2022
Community & HOA
Location
- Region: Dayton
Financial & listing details
- Price per square foot: $155/sqft
- Tax assessed value: $546,750
- Annual tax amount: $12,615
Price history
| Date | Event | Price |
|---|---|---|
| 8/23/2023 | Sold | $653,000$155/sqft |
Source: Public Record Report a problem | ||
| 5/11/2023 | Price change | $653,000-1.5%$155/sqft |
Source:  M/I Homes Report a problem M/I Homes Report a problem | ||
| 2/9/2023 | Price change | $663,000+1.8%$158/sqft |
Source: M/I Homes Report a problem | ||
| 1/4/2023 | Price change | $651,000-8.1%$155/sqft |
Source: M/I Homes Report a problem | ||
| 11/29/2022 | Listed for sale | $708,000$168/sqft |
Source: M/I Homes Report a problem | ||
Public tax history
| Year | Property taxes | Tax assessment |
|---|---|---|
| 2025 | $12,615 +2.2% | $191,360 +1.3% |
| 2024 | $12,339 -2.5% | $188,990 |
| 2023 | $12,649 +572.4% | $188,990 +657.8% |
| 2022 | $1,881 +2% | $24,940 |
| 2021 | $1,844 | $24,940 |
| 2020 | -- | -- |
Find assessor info on the county website
Neighborhood: 45434
Nearby homes
- $532,7005 bd5 ba4.2k sqft697 Dewmar Dr, Dayton, OH 45434Off Market
- $653,0005 bd5 ba-- sqft697 Dewmar Dr #27, Dayton, OH 45434Sold

- $549,6005 bd3 ba3.2k sqft691 Dewmar Dr, Dayton, OH 45434Off Market
- $625,0004 bd4 ba4.5k sqft705 Dewmar Dr, Dayton, OH 45434Pending
- $654,0005 bd5 ba3.8k sqft700 Dewmar Dr, Dayton, OH 45434Off Market
- $611,6005 bd4 ba3.4k sqft694 Dewmar Dr, Dayton, OH 45434Off Market
- $678,4005 bd4 ba4k sqft711 Dewmar Dr, Dayton, OH 45434Off Market
- $644,6004 bd4 ba3.1k sqft688 Dewmar Dr, Dayton, OH 45434Off Market
Nearby schools
GreatSchools rating
- 7/10Valley Elementary SchoolGrades: K-5Distance: 0.9 mi
- 10/10Ferguson Hall Freshman SchoolGrades: 9Distance: 1.6 mi
- 7/10Beavercreek High SchoolGrades: 9-12Distance: 1.5 mi
Schools provided by the listing agent
- District: Beavercreek City
Source: The MLS. This data may not be complete. We recommend contacting the local school district to confirm school assignments for this home.
Get a cash offer in 3 minutes
Find out how much your home could sell for in as little as 3 minutes with a no-obligation cash offer.
Estimated market value
$685,400
Get a cash offer in 3 minutes
Find out how much your home could sell for in as little as 3 minutes with a no-obligation cash offer.
Estimated market value
$685,400
- Ohio
- Greene County
- Beavercreek
- 45434
- 697 Dewmar Dr
Nearby cities
Nearby zip codes
Other Beavercreek Topics
