This stunning former MI Homes model, offers exceptional upscale finishes, in the highly desirable Cedarbrook Farm of Beavercreek. 4,502 sq. ft, 4 bedrooms, 3.5 bathrooms, a first-floor study, full basement, and 3-car garage. Step inside the grand 2-story entry to glamorous wood flooring, custom millwork, elegant lighting, and designer details throughout. The spectacular great room features soaring ceilings, wood beam accents, custom built-in cabinetry, and a dramatic floor-to-ceiling stone gas fireplace. The open-concept design flows seamlessly into the gourmet kitchen and sunny breakfast area. The chef's kitchen is beautifully appointed with an oversized center island, quartz countertops, tile backsplash, stainless steel appliances, gas cooktop, a walk-in pantry, and a convenient butler’s pantry with additional cabinetry. Entertain in style in the formal dining room highlighted by a raised tray ceiling. The main level also includes a private study with double doors, a foyer/mudroom with custom storage cubbies, and a convenient powder room. Upstairs, retreat to the luxurious owner’s suite featuring a coffered ceiling, elegant wainscoting, a spa-inspired bath with dual vanities, an oversized walk-in shower, and two large walk-in closets. The second floor also offers a spacious loft with custom built-ins, three additional bedrooms, a Jack-and-Jill bath, an additional full bath, and a well-equipped laundry room with sink, quartz countertops, cabinetry, and included washer and dryer. Outdoor living is equally inviting with a charming covered front porch and a spacious deck just off the kitchen—perfect for relaxing or entertaining. The lower level has an additional 2.313 sq. ft. of unfinished space providing abundant storage and endless possibilities for future expansion. Excellent location, near shopping and easy access to highways. Beavercreek Schools. This exceptional luxury home offers the benefits of new construction without the wait. Don’t miss this opportunity.
Pending
$625,000
705 Dewmar Dr, Dayton, OH 45434
4beds
4,502sqft
:
Get pre-qualified$4,364/mo
Single Family Residence
Built in 2020
8,908 Square Feet Lot
$624,200 Zestimate®
$139/sqft
$46/mo HOA
What's special
Coffered ceilingCustom millworkElegant wainscotingRaised tray ceilingExceptional upscale finishesOpen-concept designSoaring ceilings
- 30 days |
- 432 |
- 20 |
Zillow last checked:
Listing updated:
Listed by:
Julee Terilli (937)436-9494,
BHHS Professional Realty
Source: DABR MLS,MLS#: 963240 Originating MLS: Dayton Area Board of REALTORS
Originating MLS: Dayton Area Board of REALTORSFacts & features
Interior
Bedrooms & bathrooms
- Bedrooms: 4
- Bathrooms: 4
- Full bathrooms: 3
- 1/2 bathrooms: 1
- Main level bathrooms: 1
Primary bedroom
- Level: Second
- Dimensions: 20 x 16
Bedroom
- Level: Second
- Dimensions: 11 x 17
Bedroom
- Level: Second
- Dimensions: 13 x 12
Bedroom
- Level: Second
- Dimensions: 12 x 12
Breakfast room nook
- Level: Main
- Dimensions: 13 x 10
Dining room
- Level: Main
- Dimensions: 12 x 17
Entry foyer
- Level: Main
- Dimensions: 17 x 7
Great room
- Level: Main
- Dimensions: 20 x 17
Kitchen
- Level: Main
- Dimensions: 14 x 12
Laundry
- Level: Second
- Dimensions: 7 x 7
Loft
- Level: Second
- Dimensions: 20 x 18
Mud room
- Level: Main
- Dimensions: 13 x 7
Office
- Level: Main
- Dimensions: 13 x 12
Heating
- Forced Air, Natural Gas
Cooling
- Central Air
Appliances
- Included: Built-In Oven, Cooktop, Dryer, Dishwasher, Disposal, Microwave, Refrigerator, Washer, Gas Water Heater
Features
- Kitchen Island, Kitchen/Family Room Combo, Pantry, Quartz Counters, Solid Surface Counters, Walk-In Closet(s)
- Windows: Insulated Windows, Vinyl
- Basement: Full,Unfinished
- Number of fireplaces: 1
- Fireplace features: One, Gas
Interior area
- Total structure area: 4,502
- Total interior livable area: 4,502 sqft
Property
Parking
- Total spaces: 3
- Parking features: Attached, Garage, Garage Door Opener
- Attached garage spaces: 3
Features
- Levels: Two
- Stories: 2
- Patio & porch: Deck, Porch
- Exterior features: Deck, Porch
Lot
- Size: 8,908 Square Feet
- Dimensions: 66 x 135
Details
- Parcel number: B42000600030025200
- Zoning: Residential
- Zoning description: Residential
Construction
Type & style
- Home type: SingleFamily
- Property subtype: Single Family Residence
Materials
- Brick, Fiber Cement
Condition
- Year built: 2020
Utilities & green energy
- Water: Public
- Utilities for property: Natural Gas Available, Sewer Available, Water Available
Community & HOA
Community
- Security: Smoke Detector(s)
- Subdivision: Cedarbrook Farm
HOA
- Has HOA: Yes
- HOA fee: $550 annually
- HOA name: Eclipse Community Management
- HOA phone: 513-494-4049
Location
- Region: Dayton
Financial & listing details
- Price per square foot: $139/sqft
- Tax assessed value: $620,000
- Annual tax amount: $14,584
- Date on market: 7/6/2026
- Listing terms: Conventional,VA Loan
- Ownership: LLC
Estimated market value
$624,200
$593,000 - $655,000
$4,523/mo
Price history
| Date | Event | Price |
|---|---|---|
| 7/10/2026 | Pending sale | $625,000$139/sqft |
Source: DABR MLS #963240 Report a problem | ||
| 7/6/2026 | Listed for sale | $625,000-6%$139/sqft |
Source:  DABR MLS #963240 Report a problem DABR MLS #963240 Report a problem | ||
| 7/30/2025 | Listing removed | $3,600$1/sqft |
Source: Zillow Rentals Report a problem | ||
| 7/29/2025 | Listed for rent | $3,600$1/sqft |
Source: Zillow Rentals Report a problem | ||
| 7/28/2025 | Listing removed | $3,600$1/sqft |
Source: DABR MLS #939413 Report a problem | ||
| 7/27/2025 | Listing removed | $665,000$148/sqft |
Source: DABR MLS #936105 Report a problem | ||
| 7/21/2025 | Listed for rent | $3,600+0.1%$1/sqft |
Source: DABR MLS #939413 Report a problem | ||
| 7/3/2025 | Price change | $665,000-3.6%$148/sqft |
Source: DABR MLS #936105 Report a problem | ||
| 6/27/2025 | Price change | $690,000-0.7%$153/sqft |
Source: DABR MLS #936105 Report a problem | ||
| 6/18/2025 | Price change | $695,000-0.7%$154/sqft |
Source: DABR MLS #936105 Report a problem | ||
| 6/11/2025 | Listed for sale | $699,900-3.5%$155/sqft |
Source: DABR MLS #936105 Report a problem | ||
| 5/31/2024 | Listing removed | -- |
Source: Zillow Rentals Report a problem | ||
| 4/26/2024 | Price change | $3,595-5.3%$1/sqft |
Source: Zillow Rentals Report a problem | ||
| 4/13/2024 | Price change | $3,795-3.8%$1/sqft |
Source: Zillow Rentals Report a problem | ||
| 4/8/2024 | Price change | $3,945-1.3%$1/sqft |
Source: Zillow Rentals Report a problem | ||
| 3/22/2024 | Listed for rent | $3,995$1/sqft |
Source: Zillow Rentals Report a problem | ||
| 3/12/2024 | Listing removed | -- |
Source:  Cincy MLS #1796243 Report a problem Cincy MLS #1796243 Report a problem | ||
| 2/15/2024 | Listed for sale | $725,000+16.9%$161/sqft |
Source: Cincy MLS #1796243 Report a problem | ||
| 12/15/2020 | Sold | $620,000$138/sqft |
Source: Public Record Report a problem | ||
Public tax history
| Year | Property taxes | Tax assessment |
|---|---|---|
| 2025 | $14,584 +0.9% | $217,000 |
| 2024 | $14,448 -0.5% | $217,000 |
| 2023 | $14,524 -11.3% | $217,000 |
| 2022 | $16,368 +42.4% | $217,000 +39.6% |
| 2021 | $11,494 | $155,440 |
| 2020 | -- | -- |
Find assessor info on the county website
Monthly payment
Est. payment
Payment breakdown
Explore the cost of this home by adjusting the details. Changes won't be saved.Climate risks
Neighborhood: 45434
Nearby schools
GreatSchools rating
- 7/10Valley Elementary SchoolGrades: K-5Distance: 0.9 mi
- 10/10Ferguson Hall Freshman SchoolGrades: 9Distance: 1.6 mi
- 7/10Beavercreek High SchoolGrades: 9-12Distance: 1.5 mi
Schools provided by the listing agent
- District: Beavercreek
Source: DABR MLS. This data may not be complete. We recommend contacting the local school district to confirm school assignments for this home.
- $653,0005 bd5 ba4.2k sqft697 Dewmar Dr, Dayton, OH 45434Sold

- $610,2005 bd5 ba4.2k sqft697 Dewmar Dr, Dayton, OH 45434Off Market
- $678,4005 bd4 ba4k sqft711 Dewmar Dr, Dayton, OH 45434Off Market
- $653,5005 bd4 ba4.1k sqft706 Newton Dr, Beavercreek, OH 45434Off Market
- $552,5005 bd3 ba3.2k sqft691 Dewmar Dr, Dayton, OH 45434Off Market
- $653,0005 bd5 ba-- sqft697 Dewmar Dr #27, Dayton, OH 45434Sold
- $680,8005 bd5 ba4.2k sqft696 Newton Dr, Dayton, OH 45434Off Market
- $654,0005 bd5 ba3.8k sqft700 Dewmar Dr, Dayton, OH 45434Off Market
A local agent can set up tours, give advice and negotiate with sellers.
A local lender can help you make sure your offer is ready when you are.
Similar homes
- $639,9004 bd4 ba4k sqft713 Newton Dr, Dayton, OH 45434For Sale
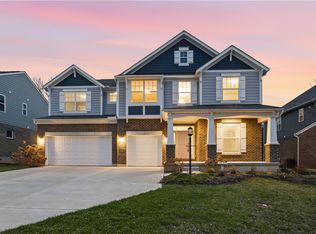
 MLS ID #954842, Jackson Brosier, NavX Realty, LLC. DABR MLS
 - $699,9004 bd4 ba3.7k sqft3337 Lavender Ln, Beavercreek, OH 45434For Sale
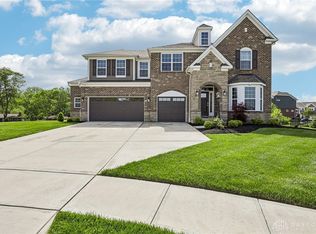 MLS ID #958346, Greta Costa, Howard Hanna Real Estate Serv. DABR MLS
 - $750,0004 bd4 ba4.3k sqft2611 Patrick Henry Dr, Dayton, OH 45434For Sale
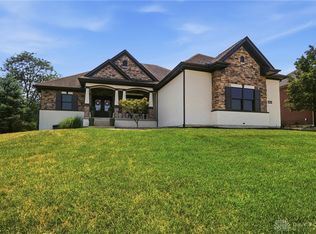 MLS ID #964283, Angela R Flory, eXp Realty. DABR MLS
 - $636,9006 bd4 ba4k sqft1948 Grange Hall Rd, Dayton, OH 45432For Sale
 MLS ID #963462, Zachary Shade, Bella Realty Group. DABR MLS
 - $655,0004 bd4 ba3.9k sqft1142 Lancashire Dr, Beavercreek Township, OH 45385For SaleMLS ID #963990, Mollie Marsh, NavX Realty, LLC. DABR MLS
- $599,9005 bd3 ba4.7k sqft3581 Cypress Pointe Dr, Bellbrook, OH 45305For SaleMLS ID #963964, M. Isabella Hart, Bella Realty Group. DABR MLS
- $589,9004 bd4 ba5k sqft2504 Bexley Hill Pl, Xenia, OH 45385For SaleMLS ID #963720, Sarah Back, Coldwell Banker Heritage. DABR MLS
- $589,9003 bd4 ba3.2k sqft1973 Creswell Dr, Dayton, OH 45434For SaleMLS ID #964544, Elizabeth Cooper, Glasshouse Realty Group. DABR MLS
- $695,0004 bd3 ba3.9k sqft1153 Westover Rd, Xenia, OH 45385For SaleMLS ID #964601, Don E Shurts Jr, Keller Williams Community Part. DABR MLS
- $489,9004 bd3 ba3.4k sqft2095 Nathanial Greene Dr, Dayton, OH 45434For SaleMLS ID #960920, Jey Ellis, Coldwell Banker Heritage. DABR MLS
- $485,0004 bd4 ba3.1k sqft2760 Pebble Stone Trl, Xenia, OH 45385For SaleMLS ID #964779, Anna Vinskey, NavX Realty, LLC. DABR MLS
- $485,0004 bd4 ba2.9k sqft1933 Glen Meadow Way, Dayton, OH 45432For SaleMLS ID #964950, Rachel Masters, Streetlight Realty LLC. DABR MLS
- $449,9004 bd3 ba2.3k sqft2092 Schmidt Dr, Dayton, OH 45434For SaleMLS ID #964002, Katie Slone, Howard Hanna Real Estate Serv. DABR MLS
- $629,0004 bd3 ba2.5k sqft2615 Golden Leaf Dr, Dayton, OH 45431New ConstructionMLS ID #961842, Poonam Bhardwaj, Coldwell Banker Realty. DABR MLS
- $674,9004 bd4 ba4.7k sqft474 Chowning Cir, Dayton, OH 45429For SaleMLS ID #960473, Meghan Dwyer, Irongate Inc.. DABR MLS
- $639,0004 bd4 ba3.3k sqft1593 Bur Oak Dr, Bellbrook, OH 45305For SaleMLS ID #957690, Austin R Castro, Coldwell Banker Heritage. DABR MLS
- $515,0005 bd4 ba3.8k sqft400 Buckingham Pl, Xenia, OH 45385For SaleMLS ID #962181, Kaitlyn Smith, Keller Williams Advisors Rlty. DABR MLS
- $609,0004 bd4 ba4.5k sqft2298 Crestridge Dr, Dayton, OH 45414For SaleMLS ID #964219, Amy Stamps, Keller Williams Home Town Rlty. DABR MLS
- $549,9994 bd3 ba3.9k sqft1482 Runnymeade Way, Xenia, OH 45385For SaleMLS ID #953223, Terry Blakley, RE/MAX Victory + Affiliates. DABR MLS
- $575,0004 bd4 ba3.7k sqft7728 Devonwood Ct, Dayton, OH 45424For SaleMLS ID #963777, Cindy Lieberman, Plum Tree Realty. DABR MLS
