Skip main navigation
Off market
  • $686,100

    696 Newton Dr, Dayton, OH 45434

    5beds
    4,206sqft
    SingleFamily
    Built in 2022
    8,908 Square Feet Lot
    $686,100 Zestimate®
    $163/sqft
    $4,388 Estimated rent

    Home value

    $686,100

    $652,000 - $720,000

    $4,388/mo

    Zestimate® history
    Loading
    Loading...

    Owner options

    List your home for rent

    $4,388/mo

    Rent Zestimate®

    Find your next renter with Zillow Rental Manager. Plus, with online applications, you can quickly screen prospective tenants – for free.

    Learn more

    $4,388/mo

    Rent Zestimate®

    Refinance and save

    $4,531/mo

    Est. payment

    Refinancing to a lower rate could help reduce your monthly payments and save thousands over the life of the loan.

    See today's rates

    $4,531/mo

    Est. payment

    Explore your selling options

    Work with a Zillow partner agent

    Leverage their expertise and Zillow's premium Showcase listings to get your home seen by more buyers.

    Get started

    List with your own agent

    Get your home in front of millions of buyers by listing it on Zillow.

    Learn how to do it

    Sell it yourself

    Take full control of how buyers see your home on Zillow by listing For Sale by Owner (FSBO).

    List your home

    What's special

    Quick move-in homeBonus roomOpen-concept layoutBrick-clad facadeFamily room extension upgradePowder roomTray ceiling

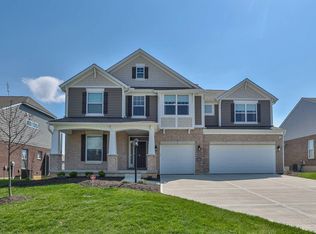
    With a striking stone and brick-clad façade and 4,206 square feet of functional living space inside, there is so much to love about this Quick Move-In home in the Cedarbrook Farm community?and it's available now!Dark solid oak hardwood flooring and a formal dining room elevated by a tray ceiling make a statement from the moment you step inside.Find a butler's pantry just off the dining room that conveniently leads you into the artfully crafted kitchen. Enjoy baking every dessert and prepping every meal in this kitchen, which includes the following:Sleek marble-like ceramic tile backsplashExpansive island42" cabinetsGE® stainless steel appliances, including a double wall oven and an electric cooktopMoen® stainless steel faucet with pull-down spoutOne of the most impressive design features in this brand new home is the open-concept layout on the main floor. Whether your family members are playing video games in the , grabbing a snack from the kitchen, or scrolling on their phone on a chair in the morning room, no one is left out of the conversation.The main floor also boasts a family room extension upgrade, a den, a powder room, and a breezeway space and drop zone by the 2-door garage entry.Head upstairs to find the owner's suite, 2 secondary bedrooms with a Jack-and-Jill bathroom, a bonus room just a few steps up, and a convenient laundry room are privately situated on this second floor. Create the perfect lounge space in the bonus ... MLS# 877451

    This property is not currently displayed as for sale or rent on Zillow. This may be different from what's on other websites or public sources.

    Facts & features

    Interior

    Bedrooms & bathrooms
    • Bedrooms: 5
    • Bathrooms: 5
    • Full bathrooms: 4
    • 1/2 bathrooms: 1
    Heating
    • Other
    Features
    • Basement: Partially finished
    Interior area
    • Total interior livable area: 4,206 sqft

    Property

    Parking
    • Total spaces: 2
    • Parking features: Garage - Attached
    Lot
    • Size: 8,908 Square Feet
    Details
    • Parcel number: B42000600030029700

    Construction

    Type & style
    • Home type: SingleFamily
    • Architectural style: Colonial
    Condition
    • New construction: No
    • Year built: 2022

    Community & HOA

    Location
    • Region: Dayton

    Financial & listing details

    • Price per square foot: $163/sqft
    • Tax assessed value: $557,240
    • Annual tax amount: $13,108

    Price history

    DateEventPrice
    6/4/2024Listing removed--
    Source: M/I Homes Report a problem
    8/14/2023Listed for sale$654,000+1.4%$155/sqft
    Source: M/I Homes Report a problem
    4/6/2023Sold$645,000-1.4%$153/sqft
    Source: Public Record Report a problem
    2/9/2023Price change$654,000+1.9%$155/sqft
    Source: M/I Homes Report a problem
    1/4/2023Price change$642,000-8.2%$153/sqft
    Source: M/I Homes Report a problem
    11/18/2022Listed for sale$699,000$166/sqft
    Source: M/I Homes Report a problem

    Public tax history

    YearProperty taxesTax assessment
    2025$13,108 +0.9%$195,040
    2024$12,986 +25.9%$195,040 +26.6%
    2023$10,312 +448.1%$154,070 +517.8%
    2022$1,881 $24,940
    2021-- --
    Find assessor info on the county website

    Neighborhood: 45434

    Nearby schools

    GreatSchools rating
    Schools provided by the listing agent
    • District: Beavercreek City

    Source: The MLS. This data may not be complete. We recommend contacting the local school district to confirm school assignments for this home.

    Get a cash offer in 3 minutes
    Find out how much your home could sell for in as little as 3 minutes with a no-obligation cash offer.
    Estimated market value
    $686,100
    Get a cash offer in 3 minutes
    Find out how much your home could sell for in as little as 3 minutes with a no-obligation cash offer.
    Estimated market value
    $686,100