Skip main navigation
Pending
  • Listed by: Windermere Real Estate/East • Randy D. Ginn
    $1,149,990

    697 NW Locust ST (Homesite #8), Issaquah, WA 98027

    2beds
    1,728sqft
    : 
    Loading
    Get pre-qualified
    Townhouse
    Built in 2026
    1 Square Feet Lot
    $1,149,400 Zestimate®
    $666/sqft
    $183/mo HOA

    What's special

    Warm yet refined atmosphere
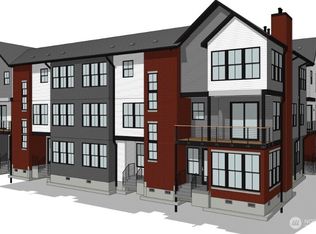
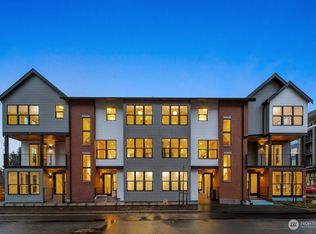
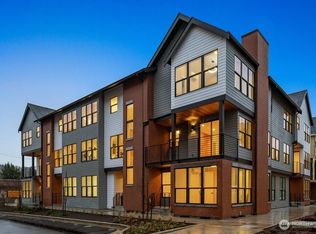
    Rare opportunity to secure special builder financing with rates starting as low as 2.75% OAC for a limited time. Experience elevated living in the heart of Issaquah at Avenue 7 by renowned builder DRM Properties. 16 luxury residences which blend striking design with modern functionality, ft. soaring 9-foot ceilings on the entertaining level and dramatic 8-foot door frames throughout. Sunlit living spaces flow seamlessly, creating a warm yet refined atmosphere. Perfectly positioned for walkability to shops, dining, and trails, Avenue 7 delivers the best of urban convenience in a natural NW setting. Located within the highly regarded Issaquah School District—known for its academic excellence and strong community. Elevated design. Exceptional location. Avenue 7 is where lifestyle and community meet. First phase in now complete and move in ready. Join us this weekend for our grand opening. Reach out to learn more about Builder Financing Incentives.
    37 days
    |
    23
    |
    1
    |

    Zillow last checked:

    Listing updated:

    Listed by:

    Randy D. Ginn,

    Windermere Real Estate/East,

    Jed Aboulhosn,

    Windermere Real Estate/East

    Source: NWMLS as distributed by MLS GRID,MLS#: 2532870MLS Logo

      Facts & features

      Interior

      Bedrooms & bathrooms
      • Bedrooms: 2
      • Bathrooms: 3
      • Full bathrooms: 1
      • 3/4 bathrooms: 1
      • 1/2 bathrooms: 1
      Bathroom three quarter
      • Level: Third
      Bathroom full
      • Level: Third
      Other
      • Level: Second
      Utility room
      • Level: Third
      Heating
      • Fireplace, 90%+ High Efficiency, Ductless, Heat Pump, HRV/ERV System, Wall Furnace, Electric
      Cooling
      • 90%+ High Efficiency, Ductless, Heat Pump
      Appliances
      • Included: Dishwasher, Disposal, Microwave, Refrigerator, Stove(s)/Range(s), Dishwasher(s), Garbage Disposal, Microwave(s), Refrigerator(s), Water Heater: Tank, Water Heater Location: Garage, Cooking-Gas, Dryer-Electric
      • Laundry: Electric Dryer Hookup
      Features
      • Flooring: Ceramic Tile, Engineered Hardwood, Stone
      • Doors: French Doors
      • Number of fireplaces: 1
      • Fireplace features: Gas, Main Level: 1, Fireplace
      Interior area
      • Total structure area: 1,728
      • Total interior livable area: 1,728 sqft

      Property

      Parking
      • Total spaces: 1
      • Parking features: Individual Garage
      • Has garage: Yes
      • Covered spaces: 1
      Features
      • Levels: Multi/Split
      • Entry location: Main
      • Patio & porch: Cooking-Gas, Dryer-Electric, Fireplace, French Doors, Primary Bathroom, Soaking Tub, Sprinkler System, Vaulted Ceiling(s), Walk-In Closet(s), Water Heater
      Lot
      • Size: 1 Square Feet
      Details
      • Parcel number: 8843900530
      • Special conditions: Standard
      • Other equipment: Leased Equipment: No

      Construction

      Type & style
      • Home type: Townhouse
      • Architectural style: Craftsman,Townhouse
      • Property subtype: Townhouse
      Materials
      • Cement Planked, Wood Siding, Wood Products, Cement Plank
      • Roof: Composition
      Condition
      • New construction: Yes
      • Year built: 2026
      • Major remodel year: 2026

      Utilities & green energy

      • Electric: Company: PSE
      • Sewer: Company: City of Issaquah
      • Water: Company: City of Issaquah

      Community & HOA

      Community
      • Subdivision: Issaquah
      HOA
      • Services included: Common Area Maintenance, Maintenance Grounds
      • HOA fee: $183 monthly
      Location
      • Region: Issaquah

      Financial & listing details

      • Price per square foot: $666/sqft
      • Date on market: 6/2/2026
      • Cumulative days on market: 37 days
      • Listing terms: Conventional
      • Inclusions: Dishwasher(s), Garbage Disposal, Leased Equipment, Microwave(s), Refrigerator(s), Stove(s)/Range(s)

        Estimated market value

        $1,149,400

        $1.09M - $1.21M

        $4,826/mo

        Price history

        DateEventPrice
        6/6/2026Pending sale$1,149,990$666/sqft
        Source: NWMLS as distributed by MLS GRID #2532870 Report a problem
        6/2/2026Listed for sale$1,149,990$666/sqft
        Source: NWMLS as distributed by MLS GRID #2532870 Report a problem

        Public tax history

        Tax history is unavailable.

        Monthly payment

        Est. payment

        Payment breakdown

        Explore the cost of this home by adjusting the details. Changes won't be saved.
        All calculations are estimates and provided by Zillow, Inc. for informational purposes only. Actual amounts may vary.
        HOA fees may include property taxes on listings classified as Co-Ops. Contact the listing agent and/or owner for fee details.
        Mortgage interest rates are dependent on a number of factors, including credit score, down payment, and repayment length. Interest rate data provided by Zillow Group Marketplace, Inc. as of 1/1/1970 from various mortgage lenders with which we have lead or other similar arrangements; the Estimated Payment is an average of those rates.
        See how much you could borrow to make a competitive offer.

        Climate risks

        Neighborhood: Issaquah Valley

        Getting around

        71 / 100
        Very Walkable
        36 / 100
        Some Transit
        81 / 100
        Very Bikeable

        Nearby schools

        GreatSchools rating
        Schools provided by the listing agent
        • Elementary: Issaquah Vly Elem
        • Middle: Issaquah Mid
        • High: Issaquah High

        Source: NWMLS as distributed by MLS GRID. This data may not be complete. We recommend contacting the local school district to confirm school assignments for this home.

        A local agent can set up tours, give advice and negotiate with sellers.

        Browse local experts

        Similar homes

        Skip to the end of the carouselSkip to the beginning of the carousel