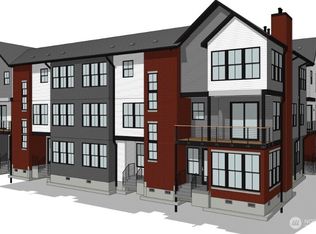
Experience elevated living in the heart of Issaquah at Avenue 7 by renowned builder DRM Properties. 16 luxury residences which blend striking design with modern functionality, ft. soaring 9-foot ceilings on the entertaining level and dramatic 8-foot door frames throughout. Sunlit living spaces flow seamlessly, creating a warm yet refined atmosphere. Perfectly positioned for walkability to shops, dining, and trails, Avenue 7 delivers the best of urban convenience in a natural NW setting. Located within the highly regarded Issaquah School District—known for its academic excellence and strong community. Elevated design. Exceptional location. Avenue 7 is where lifestyle and community meet. First phase in now complete and move in ready. Model home can be found on 697 NW Locust ST (Homesite #8). Reach out to learn more about Builder Financing Incentives.
Pending
Listed by: Windermere Real Estate/East • Randy D. Ginn • 425-417-3515
$1,269,990
691 NW Locust ST (Homesite #11), Issaquah, WA 98027
2beds
1,654sqft
Townhouse, Condominium
Built in 2026
1 Square Feet Lot
$1,269,300 Zestimate®
$768/sqft
$183/mo HOA
What's special
Natural nw settingWarm yet refined atmosphere
- --
- on Zillow
- 7
- views
- 2
- saves
Zillow last checked:
Listing updated:
Listed by:
Randy D. Ginn 425-417-3515 randy@nwbuilders.net,
Windermere Real Estate/East,
Jed Aboulhosn 425-780-0579,
Windermere Real Estate/East
Source: NWMLS as distributed by MLS GRID,MLS#: 2532846
Facts & features
Interior
Bedrooms & bathrooms
- Bedrooms: 2
- Bathrooms: 3
- Full bathrooms: 1
- 3/4 bathrooms: 1
- 1/2 bathrooms: 1
Primary bedroom
- Level: Third
Bedroom
- Level: Third
Bathroom full
- Level: Third
Bathroom three quarter
- Level: Third
Other
- Level: Second
Den office
- Level: Main
Dining room
- Level: Second
Entry hall
- Level: Main
Kitchen with eating space
- Level: Second
Living room
- Level: Second
Utility room
- Level: Third
Heating
- Fireplace, 90%+ High Efficiency, Ductless, Heat Pump, HRV/ERV System, Wall Furnace, Electric
Cooling
- 90%+ High Efficiency, Ductless, Heat Pump
Appliances
- Included: Dishwasher, Disposal, Microwave, Refrigerator, Stove(s)/Range(s), Dishwasher(s), Garbage Disposal, Microwave(s), Refrigerator(s), Water Heater: Tank, Water Heater Location: Garage, Cooking-Gas, Dryer-Electric
- Laundry: Electric Dryer Hookup
Features
- Flooring: Ceramic Tile, Engineered Hardwood, Stone
- Doors: French Doors
- Number of fireplaces: 1
- Fireplace features: Gas, Main Level: 1, Fireplace
Interior area
- Total structure area: 1,654
- Total interior livable area: 1,654 sqft
Property
Parking
- Total spaces: 2
- Parking features: Individual Garage
- Has garage: Yes
- Covered spaces: 2
Features
- Levels: Multi/Split
- Entry location: Main
- Patio & porch: Cooking-Gas, Dryer-Electric, Fireplace, French Doors, Primary Bathroom, Sprinkler System, Vaulted Ceiling(s), Walk-In Closet(s), Water Heater
Lot
- Size: 1 Square Feet
- Features: Curbs, Paved, Sidewalk
Details
- Parcel number: 8843900530
- Special conditions: Standard
- Other equipment: Leased Equipment: No
Construction
Type & style
- Home type: Townhouse
- Architectural style: Craftsman,Townhouse
- Property subtype: Townhouse, Condominium
Materials
- Brick, Cement Planked, Wood Siding, Wood Products, Cement Plank
- Roof: Composition
Condition
- New construction: Yes
- Year built: 2026
- Major remodel year: 2026
Utilities & green energy
- Electric: Company: PSE
- Sewer: Company: City of Issaquah
- Water: Company: City of Issaquah
Community & HOA
Community
- Subdivision: Issaquah
HOA
- Services included: Common Area Maintenance, Maintenance Grounds
- HOA fee: $183 monthly
Location
- Region: Issaquah
Financial & listing details
- Price per square foot: $768/sqft
- Date on market: 6/1/2026
- Listing terms: Conventional
- Inclusions: Dishwasher(s), Garbage Disposal, Leased Equipment, Microwave(s), Refrigerator(s), Stove(s)/Range(s)
Estimated market value
$1,269,300
$1.21M - $1.33M
$3,504/mo
Price history
| Date | Event | Price |
|---|---|---|
| 6/2/2026 | Pending sale | $1,269,990$768/sqft |
Source:  NWMLS as distributed by MLS GRID #2532846 Report a problem NWMLS as distributed by MLS GRID #2532846 Report a problem | ||
| 6/1/2026 | Listed for sale | $1,269,990$768/sqft |
Source: NWMLS as distributed by MLS GRID #2532846 Report a problem | ||
Public tax history
Tax history is unavailable.
Monthly payment
Est. payment
Payment breakdown
Explore the cost of this home by adjusting the details. Changes won't be saved.Climate risks
Neighborhood: Issaquah Valley
Nearby schools
Schools provided by the listing agent
- Elementary: Issaquah Vly Elem
- Middle: Issaquah Mid
- High: Issaquah High
Source: NWMLS as distributed by MLS GRID. This data may not be complete. We recommend contacting the local school district to confirm school assignments for this home.
- $1,499,9003 bd4 ba2k sqft693 NW Locust St HOMESITE 10, Issaquah, WA 98027Sold
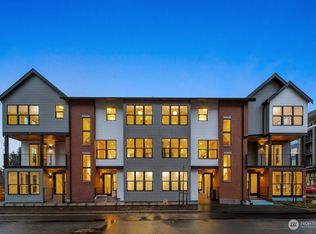
- $1,149,9902 bd3 ba1.7k sqft695 NW Locust St HOMESITE 9, Issaquah, WA 98027New Construction
- $1,150,0002 bd3 ba1.7k sqft697 NW Locust St HOMESITE 8, Issaquah, WA 98027Sold
- $1,500,0003 bd4 ba2k sqft699 NW Locust St HOMESITE 7, Issaquah, WA 98027Sold
Similar homes
- $1,199,9902 bd3 ba1.6k sqftAvenue 7, Issaquah, WA 98027Active
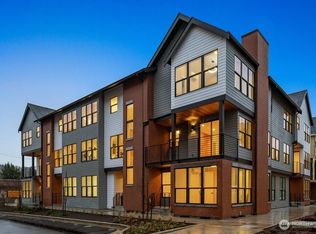 MLS ID #2564385, Randy D. Ginn. NWMLS as distributed by MLS GRID
 - $1,149,9902 bd3 ba1.7k sqftAvenue 7, Issaquah, WA 98027ActiveMLS ID #2495077, Randy D. Ginn. NWMLS as distributed by MLS GRID
- $1,399,9903 bd4 ba2.1k sqftAvenue 7, Issaquah, WA 98027Active
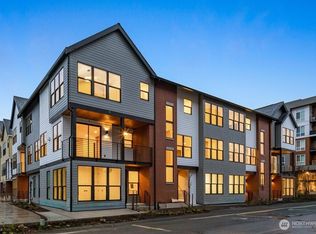 MLS ID #2532852, Randy D. Ginn. NWMLS as distributed by MLS GRID
 - $954,9503 bd4 ba1.5k sqftTowns On 7th, Issaquah, WA 98027Active
 MLS ID #2529859, Ashley Moore. NWMLS as distributed by MLS GRID
