Skip main navigation
Sold
  • $360,000

    6970 Bluffridge Way, Indianapolis, IN 46278

    4beds
    2,300sqft
    Residential, Single Family Residence
    Built in 1993
    0.29 Acres Lot
    $374,400 Zestimate®
    $157/sqft
    $2,353 Estimated rent

    Home value

    $374,400

    $356,000 - $393,000

    $2,353/mo

    Zestimate® history
    Loading
    Loading...

    Owner options

    List your home for rent

    $2,353/mo

    Rent Zestimate®

    Find your next renter with Zillow Rental Manager. Plus, with online applications, you can quickly screen prospective tenants – for free.

    Learn more

    $2,353/mo

    Rent Zestimate®

    Refinance and save

    $2,530/mo

    Est. payment

    Refinancing to a lower rate could help reduce your monthly payments and save thousands over the life of the loan.

    See today's rates

    $2,530/mo

    Est. payment

    Explore your selling options

    Work with a Zillow partner agent

    Leverage their expertise and Zillow's premium Showcase listings to get your home seen by more buyers.

    Get started

    List with your own agent

    Get your home in front of millions of buyers by listing it on Zillow.

    Learn how to do it

    Sell it yourself

    Take full control of how buyers see your home on Zillow by listing For Sale by Owner (FSBO).

    List your home

    What's special

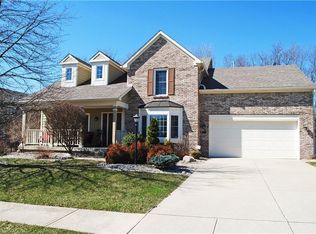
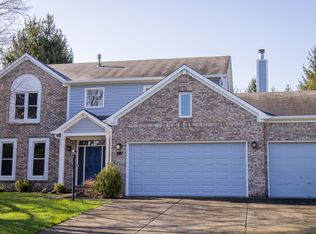
    Timeless two-story brick beautyWide drivewaySolid brick constructionSymmetrical facadeShuttered windowsMature treesThree-car garage
    Classic charm meets everyday comfort in this timeless two-story brick beauty. Perfectly positioned on a spacious corner lot, this stately home welcomes you with mature trees, a wide driveway, and a three-car garage. Step inside to discover a traditional layout designed for both entertaining and daily living. Large windows throughout fill the home with natural light, while the symmetrical facade and shuttered windows hint at the warmth and character you'll find inside. Generous living spaces provide room to gather, relax, and host with ease. Upstairs, you'll find well-appointed bedrooms offering privacy and comfort, while the main level provides versatile spaces ideal for a home office, formal dining, or cozy evenings in. The expansive yard offers plenty of room to play, garden, or simply enjoy peaceful mornings with coffee as the seasons change. With its solid brick construction, classic architecture, and inviting presence, this home blends timeless style with the space today's buyers are looking for. A true standout in the neighborhood-ready for its next chapter.

    Zillow last checked:

    Listing updated:

    Listing Provided by:

    Todd Ferris 317-446-0457,

    Ferris Property Group,

    Jesse Stauffer,

    Ferris Property Group

    Bought with:

    Jennifer Vest Crouch

    Real Broker, LLC

    Craig Deboor

    Real Broker, LLC

    Source: MIBOR as distributed by MLS GRID,MLS#: 22086615MLS Logo

    Facts & features

    Interior

    Bedrooms & bathrooms
    • Bedrooms: 4
    • Bathrooms: 3
    • Full bathrooms: 2
    • 1/2 bathrooms: 1
    • Main level bathrooms: 1
    Primary bedroom
    • Level: Upper
    • Area: 204 Square Feet
    • Dimensions: 17x12
    Bedroom 2
    • Level: Upper
    • Area: 144 Square Feet
    • Dimensions: 12x12
    Bedroom 3
    • Level: Upper
    • Area: 156 Square Feet
    • Dimensions: 13x12
    Bedroom 4
    • Level: Upper
    • Area: 130 Square Feet
    • Dimensions: 13x10
    Breakfast room
    • Level: Main
    • Area: 117 Square Feet
    • Dimensions: 13x9
    Dining room
    • Level: Main
    • Area: 156 Square Feet
    • Dimensions: 13x12
    Family room
    • Level: Main
    • Area: 228 Square Feet
    • Dimensions: 19x12
    Kitchen
    • Level: Main
    • Area: 117 Square Feet
    • Dimensions: 13x9
    Laundry
    • Features: Tile-Ceramic
    • Level: Main
    • Area: 36 Square Feet
    • Dimensions: 6x6
    Living room
    • Level: Main
    • Area: 182 Square Feet
    • Dimensions: 14x13
    Heating
    • Forced Air, Natural Gas, Baseboard
    Cooling
    • Central Air
    Appliances
    • Included: Dishwasher, Disposal, Microwave, Electric Oven, Refrigerator, Gas Water Heater, Water Softener Owned, Washer, Dryer
    • Laundry: Main Level, Laundry Room
    Features
    • Attic Access, Attic Pull Down Stairs, High Speed Internet, Kitchen Island, Pantry
    • Has basement: No
    • Attic: Access Only,Pull Down Stairs
    • Number of fireplaces: 1
    • Fireplace features: Family Room, Gas Log, Masonry, Living Room
    Interior area
    • Total structure area: 2,300
    • Total interior livable area: 2,300 sqft

    Property

    Parking
    • Total spaces: 3
    • Parking features: Attached, Concrete, Garage Door Opener
    • Attached garage spaces: 3
    • Details: Garage Parking Other(Floor Drain)
    Features
    • Levels: Two
    • Stories: 2
    • Patio & porch: No Maintenance, Porch
    • Fencing: Fenced,Full
    Lot
    • Size: 0.29 Acres
    • Features: Corner Lot, Cul-De-Sac, Sidewalks, Mature Trees
    Details
    • Parcel number: 490434101015000600
    • Horse amenities: None

    Construction

    Type & style
    • Home type: SingleFamily
    • Architectural style: Colonial
    • Property subtype: Residential, Single Family Residence
    • Attached to another structure: Yes
    Materials
    • Brick, Cedar
    • Foundation: Concrete Perimeter, Slab
    Condition
    • New construction: No
    • Year built: 1993

    Utilities & green energy

    • Water: Public

    Community & neighborhood

    Security
    • Security features: Smoke Detector(s)
    Community
    • Community features: Sidewalks
    Location
    • Region: Indianapolis
    • Subdivision: Huntington Pointe

    HOA & financial

    HOA
    • Has HOA: Yes
    • HOA fee: $286 semi-annually
    • Services included: Maintenance, Nature Area, ParkPlayground, Management, Snow Removal, Trash
    • Association phone: 317-875-5600

    Price history

    DateEventPrice
    7/2/2026Sold$360,000-5%$157/sqft
    Source: MIBOR as distributed by MLS GRID #22086615 Report a problem
    4/23/2026Pending sale$379,000$165/sqft
    Source: MIBOR as distributed by MLS GRID #22086615 Report a problem
    3/26/2026Price change$379,000-4%$165/sqft
    Source: MIBOR as distributed by MLS GRID #22086615 Report a problem
    3/4/2026Listed for sale$394,900+29.5%$172/sqft
    Source: MIBOR as distributed by MLS GRID #22086615 Report a problem
    3/29/2021Sold$305,000-3.8%$133/sqft
    Source: MIBOR as distributed by MLS GRID #21763740 Report a problem
    2/14/2021Pending sale$316,999$138/sqft
    Source: MIBOR as distributed by MLS GRID #21763740 Report a problem
    2/3/2021Listed for sale$316,999$138/sqft
    Source: MIBOR as distributed by MLS GRID #21763740 Report a problem

    Public tax history

    YearProperty taxesTax assessment
    2025$3,729 +27.4%$351,100 +6.2%
    2024$2,926 +1.7%$330,500 +13%
    2023$2,877 +27%$292,600 +1.7%
    2022$2,265 +5.7%$287,700 +27%
    2021$2,143 +0.7%$226,500 +5.7%
    2020$2,129 +8.3%$214,300 +0.7%
    2019$1,966 0%$212,900 +8.3%
    2018$1,967 +1.3%$196,600 +1.6%
    2017$1,942 +5.6%$193,500 +4.5%
    2016$1,838 +6.9%$185,200 +7.7%
    2014$1,720 -13.2%$172,000 +0.8%
    2013$1,981 $170,600 -7.9%
    2012$1,981 $185,300 -1.5%
    2011-- $188,200 -1.5%
    2010$1,888 -2.8%$191,000 -4.2%
    2009$1,942 $199,400 +1.4%
    2007-- $196,600 +1.4%
    2006-- $193,800 +14.9%
    2005-- $168,600
    2004-- $168,600
    2003-- $168,600 +62.1%
    2002-- $104,000 +200%
    2001-- $34,670
    2000-- $34,670

    Find assessor info on the county website

    Neighborhood: Trader's Point

    Nearby schools

    GreatSchools rating
    Get a cash offer in 3 minutes
    Find out how much your home could sell for in as little as 3 minutes with a no-obligation cash offer.
    Estimated market value
    $374,400
    Get a cash offer in 3 minutes
    Find out how much your home could sell for in as little as 3 minutes with a no-obligation cash offer.
    Estimated market value
    $374,400