Stunning Huntington home in Traders Point with incredible space, a finished basement, 3-car garage and major updates! The soaring two-story entry welcomes you into an open main level featuring formal living and dining rooms, a private office/study and dramatic two-story great room with huge windows and fireplace with gas starter. The great room flows into the kitchen and breakfast area, creating an ideal space for entertaining. The kitchen offers 42-inch cabinets, stone counters, tile backsplash, center island and pantry, plus a butler's pantry connecting to the dining room. Upstairs, the catwalk overlooks the entry and great room. The spacious primary suite features room for a sitting area, double-door entry and a fabulous bath with updated walk-in shower, soaking tub and double sinks. The huge walk-in closet includes direct access to a walk-in attic with potential for additional finished storage or a dream closet. Three additional bedrooms and a full bath complete the upper level. The finished lower level is a rare Huntington find and offers incredible flexibility. Fresh paint and new carpet, plus a full bath, mini kitchen and storage room, make this huge space perfect for entertaining, guests, recreation, hobbies or additional living space. This meticulously maintained home is move-in ready, with 2023 roof , furnace and AC replaced in 2024. The HVAC includes a 10-year transferable warranty. Outside, enjoy a huge beautiful corner lot, gorgeous multi-level deck and 3-car garage. Priced for you to customize and put your finishing touches! The highly desirable Huntington community features four lakes with fountains, a playground and a trail directly into Eagle Creek Park. Convenient access to I-65 and I-465 makes commuting easy. A beautiful home with exceptional space, flexibility and updates-don't miss it! The thoughtful layout provides room to entertain, work, relax and grow, while the finished basement adds exceptional versatility rarely found.
Pending
$465,000
6950 Bluffridge Way, Indianapolis, IN 46278
4beds
3,940sqft
Residential, Single Family Residence
Built in 1994
0.34 Acres Lot
$465,400 Zestimate®
$118/sqft
$48/mo HOA
What's special
Gorgeous multi-level deckFinished lower levelFireplace with gas starterOpen main levelDouble sinksSoaring two-story entryDramatic two-story great room
- 33 days
- 304
- 20
Likely to sell faster than
Zillow last checked:
Listing updated:
Listed by:
Robert Ertel rob.ertel@compass.com,
Compass Indiana, LLC
Source: MIBOR as distributed by MLS GRID,MLS#: 22125084
Facts & features
Interior
Bedrooms & bathrooms
- Bedrooms: 4
- Bathrooms: 4
- Full bathrooms: 3
- 1/2 bathrooms: 1
- Main level bathrooms: 1
Primary bedroom
- Level: Upper
- Area: 266 Square Feet
- Dimensions: 14x19
Bedroom 2
- Level: Upper
- Area: 144 Square Feet
- Dimensions: 12x12
Bedroom 3
- Level: Upper
- Area: 156 Square Feet
- Dimensions: 12x13
Bedroom 4
- Level: Upper
- Area: 120 Square Feet
- Dimensions: 12x10
Bonus room
- Level: Basement
- Area: 544 Square Feet
- Dimensions: 34x16
Dining room
- Level: Main
- Dimensions: 12
Great room
- Level: Main
- Area: 255 Square Feet
- Dimensions: 15x17
Kitchen
- Features: Tile-Ceramic
- Level: Main
- Area: 121 Square Feet
- Dimensions: 11X11
Laundry
- Features: Tile-Ceramic
- Level: Main
- Area: 84 Square Feet
- Dimensions: 14x6
Library
- Level: Main
- Area: 156 Square Feet
- Dimensions: 12x13
Living room
- Level: Main
- Area: 208 Square Feet
- Dimensions: 16x13
Loft
- Level: Upper
- Area: 180 Square Feet
- Dimensions: 18x10
Play room
- Level: Basement
- Area: 406 Square Feet
- Dimensions: 29x14
Heating
- Natural Gas
Cooling
- Central Air
Appliances
- Included: Dishwasher, Dryer, Disposal, MicroHood, Gas Oven, Refrigerator, Washer, Water Heater
Features
- Attic Access, Built-in Features, High Ceilings, Vaulted Ceiling(s), Kitchen Island, Entrance Foyer, Ceiling Fan(s), Eat-in Kitchen, Pantry, Smart Thermostat, Walk-In Closet(s)
- Windows: Wood Work Stained
- Basement: Ceiling - 9+ feet,Finished,Finished Ceiling,Finished Walls,Full,Storage Space
- Attic: Access Only
Interior area
- Total structure area: 3,940
- Total interior livable area: 3,940 sqft
- Finished area below ground: 1,396
Video & virtual tour
Property
Parking
- Total spaces: 3
- Parking features: Attached
- Attached garage spaces: 3
Features
- Levels: Two
- Stories: 2
- Patio & porch: Covered, Deck
- Fencing: Fenced,Full
Lot
- Size: 0.34 Acres
- Features: Corner Lot, Sidewalks, Street Lights, Mature Trees
Details
- Parcel number: 490434101010000600
- Horse amenities: None
Construction
Type & style
- Home type: SingleFamily
- Architectural style: Traditional
- Property subtype: Residential, Single Family Residence
Materials
- Brick, Cement Siding, Wood Siding
- Foundation: Concrete Perimeter
Condition
- Updated/Remodeled
- New construction: No
- Year built: 1994
Utilities & green energy
- Electric: 200+ Amp Service
- Water: Public
- Utilities for property: Electricity Connected
Community & HOA
Community
- Security: Security System, Security System Owned
- Subdivision: Huntington Pointe
HOA
- Has HOA: Yes
- Amenities included: Landscaping, Playground, Pond Year Round
- HOA fee: $572 annually
- HOA phone: 317-875-5600
Location
- Region: Indianapolis
Financial & listing details
- Price per square foot: $118/sqft
- Tax assessed value: $402,600
- Annual tax amount: $4,368
- Date on market: 9/18/2026
- Cumulative days on market: 35 days
- Electric utility on property: Yes
Estimated market value
$465,400
$442,000 - $489,000
$3,331/mo
Price history
| Date | Event | Price |
|---|---|---|
| 9/22/2026 | Pending sale | $465,000$118/sqft |
Source:  MIBOR as distributed by MLS GRID #22125084 Report a problem | ||
| 9/18/2026 | Listed for sale | $465,000$118/sqft |
Source: MIBOR as distributed by MLS GRID #22125084 Report a problem | ||
Public tax history
| Year | Property taxes | Tax assessment |
|---|---|---|
| 2025 | $4,347 +30.7% | $402,600 +4.8% |
| 2024 | $3,326 +1.4% | $384,300 +15.5% |
| 2023 | $3,279 +19.8% | $332,600 +1.4% |
| 2022 | $2,738 +5.8% | $327,900 +19.8% |
| 2021 | $2,587 -1.5% | $273,800 +5.8% |
| 2020 | $2,626 +10.8% | $258,700 -1.5% |
| 2019 | $2,369 +0.8% | $262,600 +10.8% |
| 2018 | $2,350 +1.2% | $236,900 +2.2% |
| 2017 | $2,321 +5.5% | $231,800 +4.6% |
| 2016 | $2,200 +5% | $221,700 +5.8% |
| 2014 | $2,096 -13.5% | $209,600 +0.9% |
| 2013 | $2,424 | $207,800 -7.8% |
| 2012 | $2,424 | $225,400 -2.3% |
| 2011 | -- | $230,800 -1.5% |
| 2010 | $2,478 +1.2% | $234,300 -4.3% |
| 2009 | $2,449 | $244,900 +1.4% |
| 2007 | -- | $241,400 +1.6% |
| 2006 | -- | $237,500 +15.3% |
| 2005 | -- | $205,900 |
| 2004 | -- | $205,900 |
| 2003 | -- | $205,900 +66.3% |
| 2002 | -- | $123,800 +200% |
| 2001 | -- | $41,270 |
| 2000 | -- | $41,270 |
Find assessor info on the county website
Monthly payment
Est. payment
Payment breakdown
Explore the cost of this home by adjusting the details. Changes won't be saved.Climate risks
Neighborhood: Trader's Point
Nearby schools
Schools provided by the listing agent
- High: Pike High School
Source: MIBOR as distributed by MLS GRID. This data may not be complete. We recommend contacting the local school district to confirm school assignments for this home.
- $470,2003 bd2 ba2.6k sqft6811 Bluffridge Dr, Indianapolis, IN 46278Off Market
- $397,5004 bd1 ba2.5k sqft6804 Bluffridge Ln, Indianapolis, IN 46278Off Market
- $415,1004 bd2 ba3.3k sqft6959 Bluffridge Way, Indianapolis, IN 46278Off Market
- $447,8004 bd3 ba3.9k sqft6951 Bluffridge Way, Indianapolis, IN 46278Off Market
Similar homes
- $475,0005 bd4 ba4.5k sqft7328 Chestnut Hills Blvd, Indianapolis, IN 46278Active
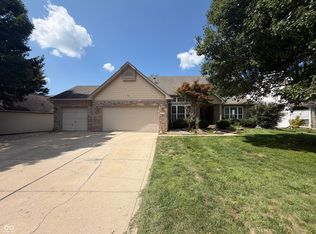 MLS ID #22127484, Shelby Farrar, Opendoor Brokerage LLC. MIBOR as distributed by MLS GRID
- $389,9004 bd3 ba2.4k sqft6743 Bluffgrove Dr, Indianapolis, IN 46278Active
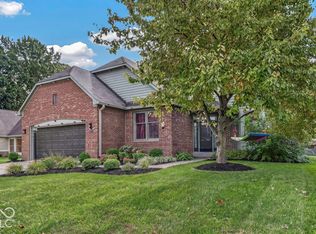 MLS ID #22130903, Barrett Johnson, JF Property Group. MIBOR as distributed by MLS GRID
- $549,9004 bd3 ba3.9k sqft7101 Lakeside Woods Dr, Indianapolis, IN 46278Active
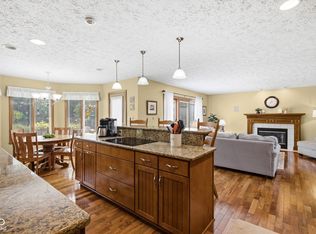 MLS ID #22125667, Marji Legault, F.C. Tucker/Bloomington, REALT. MIBOR as distributed by MLS GRID
- $419,0004 bd3 ba3.9k sqft8546 Walden Trace Ct, Indianapolis, IN 46278Active
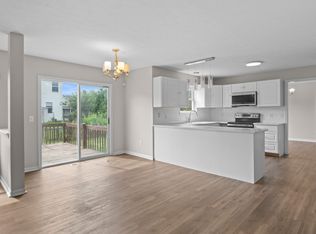 MLS ID #22132277, Luke Reiter, eXp Realty, LLC. MIBOR as distributed by MLS GRID
