Skip main navigation
Closed
  • $885,000

    6970 Meadowlands Ave NW, North Canton, OH 44720

    5beds
    5,854sqft
    Single Family Residence
    Built in 1996
    1.65 Acres Lot
    $1,007,800 Zestimate®
    $151/sqft
    $4,490 Estimated rent

    Home value

    $1,007,800

    $957,000 - $1.08M

    $4,490/mo

    Zestimate® history
    Loading
    Loading...

    Owner options

    List your home for rent

    $4,490/mo

    Rent Zestimate®

    Find your next renter with Zillow Rental Manager. Plus, with online applications, you can quickly screen prospective tenants – for free.

    Learn more

    $4,490/mo

    Rent Zestimate®

    Refinance and save

    $4,999/mo

    Est. payment

    Refinancing to a lower rate could help reduce your monthly payments and save thousands over the life of the loan.

    See today's rates

    $4,999/mo

    Est. payment

    Explore your selling options

    Work with a Zillow partner agent

    Leverage their expertise and Zillow's premium Showcase listings to get your home seen by more buyers.

    Get started

    List with your own agent

    Get your home in front of millions of buyers by listing it on Zillow.

    Learn how to do it

    Sell it yourself

    Take full control of how buyers see your home on Zillow by listing For Sale by Owner (FSBO).

    List your home

    What's special

    Gas fireplaceRecreation roomDesignated officeJr masterMaster suiteLuxurious master bathExercise rooms
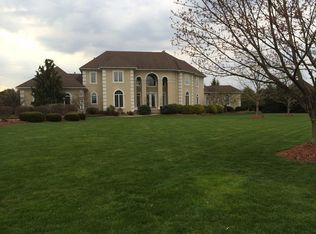
    Experience refined living in this 5 bedroom 5.5 bath all brick home situated on 1.65 acres in The Meadowlands! The grand entry sets the tone with its view of the turned staircase and elegant formal dining room full of architectural detail. A two story formal living room room features a fireplace and a wall of windows that frame a picturesque view of the pond and patio. The gourmet kitchen is adorned with cherry cabinetry, granite countertops, a pantry and tile flooring. The dining area seamlessly connects to the vaulted great room with walls of windows and a gas fireplace. A designated office enclosed by French doors offers a private space for work or study. Retreat to the 1st floor master suite featuring a gas fireplace, walk-in closet, crown molding, patio entrance, and a luxurious master bath complete with a corner jetted tub, double vanities and tiled shower. A desirable 1st-floor in-law suite boasts a separate living room with a fireplace and hardwood floors, a generously sized b

    Zillow last checked:

    Listing updated:

    Listed by:

    Jose Medina jose@josesellshomes.com(330)595-9811,

    Keller Williams Legacy Group Realty

    Bought with:

    Jennifer K Zeiger, 2015004881

    RE/MAX Crossroads Properties

    Source: MLS Now,MLS#: 4478064MLS LogoOriginating MLS: Stark Trumbull Area REALTORS

    Facts & features

    Interior

    Bedrooms & bathrooms
    • Bedrooms: 5
    • Bathrooms: 6
    • Full bathrooms: 5
    • 1/2 bathrooms: 1
    • Main level bathrooms: 3
    • Main level bedrooms: 2
    Primary bedroom
    • Description: Flooring: Carpet
    • Features: Fireplace
    • Level: First
    • Dimensions: 33.00 x 17.00
    Primary bedroom
    • Description: Flooring: Wood
    • Level: First
    • Dimensions: 15.00 x 13.00
    Bedroom
    • Description: Flooring: Carpet
    • Level: Second
    • Dimensions: 17.00 x 17.00
    Bedroom
    • Description: Flooring: Carpet
    • Level: Second
    • Dimensions: 18.00 x 14.00
    Bedroom
    • Description: Flooring: Carpet
    • Level: Second
    • Dimensions: 16.00 x 16.00
    Other
    • Description: Flooring: Wood
    • Features: Fireplace
    • Level: First
    • Dimensions: 23.00 x 13.00
    Bonus room
    • Description: Flooring: Luxury Vinyl Tile
    • Level: Lower
    • Dimensions: 25.00 x 15.00
    Dining room
    • Description: Flooring: Wood
    • Level: First
    • Dimensions: 19.00 x 13.00
    Eat in kitchen
    • Description: Flooring: Ceramic Tile
    • Level: First
    • Dimensions: 27.00 x 25.00
    Family room
    • Description: Flooring: Wood
    • Features: Fireplace
    • Level: First
    • Dimensions: 25.00 x 17.00
    Laundry
    • Description: Flooring: Ceramic Tile
    • Level: First
    • Dimensions: 9.00 x 8.00
    Living room
    • Description: Flooring: Carpet
    • Features: Fireplace
    • Level: First
    • Dimensions: 19.00 x 15.00
    Office
    • Description: Flooring: Carpet
    • Level: First
    • Dimensions: 14.00 x 11.00
    Recreation
    • Description: Flooring: Luxury Vinyl Tile
    • Features: Fireplace
    • Level: Lower
    • Dimensions: 42.00 x 26.00
    Heating
    • Forced Air, Fireplace(s), Gas
    Cooling
    • Central Air
    Features
    • Central Vacuum
    • Basement: Full,Finished,Sump Pump
    • Number of fireplaces: 5
    • Fireplace features: Gas
    Interior area
    • Total structure area: 5,854
    • Total interior livable area: 5,854 sqft
    • Finished area above ground: 5,385
    • Finished area below ground: 469

    Property

    Parking
    • Total spaces: 4
    • Parking features: Attached, Garage, Heated Garage, Paved
    • Attached garage spaces: 4
    Features
    • Levels: Two
    • Stories: 2
    • Patio & porch: Patio, Porch
    • Has view: Yes
    • View description: Water
    • Has water view: Yes
    • Water view: Water
    Lot
    • Size: 1.65 Acres
    Details
    • Parcel number: 01620129

    Construction

    Type & style
    • Home type: SingleFamily
    • Architectural style: Conventional
    • Property subtype: Single Family Residence
    Materials
    • Brick
    • Roof: Asphalt,Fiberglass
    Condition
    • Year built: 1996

    Utilities & green energy

    • Water: Public

    Community & HOA

    Community
    • Subdivision: Meadow Lands
    HOA
    • Has HOA: Yes
    • Services included: Other
    • HOA fee: $350 annually
    • HOA name: Meadowlands
    Location
    • Region: North Canton

    Financial & listing details

    • Price per square foot: $151/sqft
    • Tax assessed value: $826,000
    • Annual tax amount: $11,443
    • Date on market: 8/24/2023
    • Cumulative days on market: 49 days

    Price history

    DateEventPrice
    10/2/2023Pending sale$925,000+4.5%$158/sqft
    Source: MLS Now #4478064 Report a problem
    9/29/2023Sold$885,000-4.3%$151/sqft
    Source: MLS Now #4478064 Report a problem
    9/1/2023Contingent$925,000$158/sqft
    Source: MLS Now #4478064 Report a problem
    8/14/2023Listed for sale$925,000+42.3%$158/sqft
    Source: MLS Now #4478064 Report a problem
    2/16/2013Listing removed$650,000$111/sqft
    Source: RE/MAX CROSSROADS PROPERTIES #3347379 Report a problem
    9/1/2012Price change$650,000-3.7%$111/sqft
    Source: Re/Max Crossroads Properties #3347379 Report a problem
    7/7/2012Listed for sale$675,000-3.6%$115/sqft
    Source: RE/MAX CROSSROADS PROPERTIES #3329795 Report a problem
    1/1/2011Listing removed$699,999$120/sqft
    Source: Keller Williams Legacy Group Realty #3102563 Report a problem
    12/19/2010Price change$699,999-3.6%$120/sqft
    Source: Keller Williams Legacy Group Realty #3102563 Report a problem
    5/29/2010Price change$725,900-1.4%$124/sqft
    Source: Keller Williams Legacy Group Realty #3102563 Report a problem
    2/7/2010Price change$735,900-0.5%$126/sqft
    Source: Keller Williams Legacy Group Realty #3102563 Report a problem
    6/5/2009Listed for sale$739,900$126/sqft
    Source: Mike Kozinski #1529080 Report a problem
    3/10/2009Listing removed$739,900$126/sqft
    Source: Listhub #1529080 Report a problem
    12/24/2008Listed for sale$739,900-1.3%$126/sqft
    Source: Listhub #1529080 Report a problem
    11/23/2008Listing removed$750,000$128/sqft
    Source: Point2 #1529080 Report a problem
    8/7/2008Listed for sale$750,000+927.4%$128/sqft
    Source: Point2 #1529080 Report a problem
    8/24/1995Sold$73,000$12/sqft
    Source: Public Record Report a problem

    Public tax history

    YearProperty taxesTax assessment
    2024$13,198 +14.7%$289,100 +25.2%
    2023$11,506 +0.5%$230,940
    2022$11,443 -0.4%$230,940
    2021$11,488 +14.8%$230,940 +20.9%
    2020$10,009 $190,970
    2019$10,009 $190,970
    2018$10,009 -5.6%$190,970 +1.7%
    2017$10,603 +0.6%$187,710 +1.3%
    2016$10,536 -1.2%$185,300
    2015$10,665 $185,300 -1.5%
    2014$10,665 +91.3%$188,200
    2013$5,575 $188,200
    2012-- $188,200 -5.8%
    2011-- $199,750 -1.1%
    2010-- $202,030
    2009$11,100 +6.7%--
    2008$10,405 -2.8%--
    2007$10,705 +16.8%--
    2005$9,166 +1.7%--
    2004$9,010 +5.8%--
    2003$8,516 +5.4%--
    2002$8,078 -0.2%--
    2001$8,098 +9%--
    2000$7,427 --
    Find assessor info on the county website

    Neighborhood: 44720

    Nearby schools

    GreatSchools rating
    Schools provided by the listing agent
    • District: Jackson LSD - 7605

    Source: MLS Now. This data may not be complete. We recommend contacting the local school district to confirm school assignments for this home.

    Get a cash offer in 3 minutes
    Find out how much your home could sell for in as little as 3 minutes with a no-obligation cash offer.
    Estimated market value
    $1,007,800
    Get a cash offer in 3 minutes
    Find out how much your home could sell for in as little as 3 minutes with a no-obligation cash offer.
    Estimated market value
    $1,007,800