7041 Meadowlands Ave. is a stunning, all-brick custom home built by Fred Tobin, set on 4.23 beautifully landscaped acres in Jackson School district. This exceptional property features multiple fountains, water features, circular front driveway, in addition to custom concrete patios & walkways. Inside the grand 55x7 foyer leads to breathtaking Great Room w/wall of windows, soaring ceilings, triple crown mold, blt/in cabinetry, hardwood floors, & access to rear patio. The gourmet maple kitchen boasts tile flooring, granite counters, appliances, recessed lighting, & island w/pendant lights. Adjacent to kitchen, the breakfast room features maple china cabinet & crown molding, while inviting Family Room offers white oak built-ins, recessed lighting, & crown molding. The home includes two offices—one w/hickory built-ins, the other w/cherry flooring & custom cabinetry. A charming vestibule near front entrance adds character w/built-in entertainment center & tile flooring. First-floor primary suite offers cherry flooring, blt/in cabinetry, & stunning views of fountains, along w/two walk-in closets & separate his/her bathrooms. Second floor features four bedrooms all with ample closets. The 26x15 bedroom with an ensuite bath would make a fabulous guest retreat. The 23x21 bedroom w/connecting full bath also has access to hallway. Two additional bedrooms w/walk-in closets & added storage. A second-floor balcony with leaded glass window adds elegance. The impressive lower level includes a 77x28 rec room with wet bar, theater room, workout room, two full baths, & secondary kitchen with white cabinetry, granite counters, & French doors leading to lower-level patio, & magnificent back private oasis. Additional highlights include a heated and air-conditioned seven-car garage, covered front porches, & rear steps leading from the primary suite to the lower-level workroom; in addition to steps to second floor. This exquisite estate blends luxury, functionality, and timeless design.
Closed
$1,300,000
7041 Meadowlands Ave NW, North Canton, OH 44720
5beds
12,873sqft
Single Family Residence
Built in 2000
4.23 Acres Lot
$1,724,000 Zestimate®
$101/sqft
$3,149 Estimated rent
Home value
$1,724,000
$1.50M - $2.00M
$3,149/mo
Zestimate® history
Owner options
List your home for rent
$3,149/mo
Rent Zestimate®
Find your next renter with Zillow Rental Manager. Plus, with online applications, you can quickly screen prospective tenants – for free.
$3,149/mo
Rent Zestimate®
Refinance and save
$8,677/mo
Est. payment
Refinancing to a lower rate could help reduce your monthly payments and save thousands over the life of the loan.
$8,677/mo
Est. payment
Explore your selling options
Work with a Zillow partner agent
Leverage their expertise and Zillow's premium Showcase listings to get your home seen by more buyers.
Get startedList with your own agent
Get your home in front of millions of buyers by listing it on Zillow.
Learn how to do itSell it yourself
Take full control of how buyers see your home on Zillow by listing For Sale by Owner (FSBO).
List your homeWhat's special
White oak built-insWorkout roomMultiple fountainsSeven-car garageWater featuresCircular front drivewayPrimary suite
Zillow last checked:
Listing updated:
Listed by:
Peggy Johnston pjohnston@cutlerhomes.com330-704-8009,
Cutler Real Estate
Bought with:
Peggy Johnston, 232409
Cutler Real Estate
Source: MLS Now,MLS#: 5115796 Originating MLS: Stark Trumbull Area REALTORS
Originating MLS: Stark Trumbull Area REALTORSFacts & features
Interior
Bedrooms & bathrooms
- Bedrooms: 5
- Bathrooms: 8
- Full bathrooms: 6
- 1/2 bathrooms: 2
- Main level bathrooms: 4
- Main level bedrooms: 1
Primary bedroom
- Description: hardwood trim, cabinets, built-in dresser, crown molding, built-in TV, cherry floor, views of outside fountains/backyard, recessed ceilings (trim; recessed lighting behind the trim),Flooring: Wood
- Level: First
- Dimensions: 23 x 21
Bedroom
- Description: double closets w/ heated & air conditioned storage, two closets, that were also great play areas for the children and grandchildren,Flooring: Carpet
- Level: Second
- Dimensions: 21 x 14
Bedroom
- Description: hardwood trim, connecting full bath w/tile floor, sink/granite, white cabinets, tub/shower, walk-in closet; this bathroom also has access to the hallway,Flooring: Carpet
- Level: Second
- Dimensions: 23 x 21
Bedroom
- Description: double closets w/heated and air conditioned storage,,Flooring: Carpet
- Level: Second
- Dimensions: 17 x 14
Primary bathroom
- Description: granite counter/sink, large shower, linen and walk-in closet, crown molding, drawers, shelving; this is the other His and Her bathroom off the Primary Bedroom; shower has rain head, shower head and wand,Flooring: Tile
- Level: First
Primary bathroom
- Description: new jetted tub, sink/granite, newer shower/rain shower, double crown molding, linen closet, wall of mirrors; His and Her bathrooms off the Primary Bedroom; this is one of the two,Flooring: Tile
- Level: First
Other
- Description: could be wonderful guest suite; huge walk-in closet, connecting full bath w/shower, jetted tub, sink w/granite counter, medicine cabinet, and tile floor,Flooring: Carpet
- Level: Second
- Dimensions: 26 x 15
Eat in kitchen
- Description: built-in custom maple cabinet/drawers, crown molding,,Flooring: Tile
- Level: First
- Dimensions: 12 x 13
Family room
- Description: white oak customer built-in cabinetry, crown molding, recessed lighting, flat screen TV/equipment in cabinets; this room is open from the kitchen, recessed ceiling, motorized window treatments,Flooring: Carpet
- Level: First
- Dimensions: 27 x 19
Great room
- Description: built-in custom cabinetry, gas fireplace, custom columns, soaring ceilings, wall of windows & French doors to outside grounds/patio/walks/backyard; triple crown molding,Flooring: Carpet,Wood
- Level: First
- Dimensions: 22 x 33
Kitchen
- Description: white cabinets, granite, large bar/granite, appliances, eating area, French doors leading to lower level patio/steps to gorgeous back yard,Flooring: Tile
- Level: Lower
- Dimensions: 31 x 30
Kitchen
- Description: cooktop, microwave, oven, warming drawers, dishwasher, refrigerator, custom moldings/cabinets/wood in kitchen is maple; recessed lights, granite counters, island w/pendant lighting, touch sensor top of line faucet,Flooring: Tile
- Level: First
- Dimensions: 19 x 22
Laundry
- Description: white oak cabinets, crown molding, washer/dryer, refrigerator, granite counters, large closet/pantry; half bath near laundry room with sink/tile floor; entrance to oversized three car garage from this room; coat closet,Flooring: Tile
- Level: First
- Dimensions: 10 x 38
Library
- Description: cherry flooring/cherry crown molding; access to vestibule, one of the three front doors, and oversized 4 car garage,Flooring: Wood
- Level: First
- Dimensions: 23 x 18
Media room
- Description: small refrigerator, granite countertops, theatre seating, tiered flooring, built-in theatre equipment w/projector and large screen,Flooring: Carpet
- Level: Lower
- Dimensions: 22 x 20
Office
- Description: custom hickory built-in shelves, desk/drawers, crown molding, all wood in this room is hickory; adjacent to the kitchen,Flooring: Carpet
- Level: First
- Dimensions: 15 x 13
Other
- Description: workout room; built-in cabinets, full bath off workout room w/steam shower; tile floor, granite sink, commode; open to the outstanding recreation room; steps from this room leading to Primary Bedroom,Flooring: Carpet
- Level: Lower
- Dimensions: 42 x 32
Other
- Description: built-in cabinet, one closet, near front door, crown molding, entrance to 4 car garage off this room,Flooring: Tile
- Level: First
- Dimensions: 13 x 12
Recreation
- Description: massive room, wet bar at one end of this room; second full bath in lower level near kitchen w/tub/shower, granite counter, recessed ceiling/lighting, wainscoting, foosball table, pool/ping pong table,Flooring: Carpet,Tile
- Level: Lower
- Dimensions: 77 x 28
Utility room
- Description: workshop area; back staircase to one set of garages; shelving and extra storage under the steps; second storage closet,Flooring: Linoleum
- Level: Lower
- Dimensions: 14 x 32
Heating
- Forced Air, Fireplace(s), Gas
Cooling
- Central Air, Multi Units
Appliances
- Included: Built-In Oven, Cooktop, Dryer, Dishwasher, Disposal, Microwave, Range, Refrigerator, Water Softener, Washer
- Laundry: Main Level, Laundry Room, Laundry Tub, Sink
Features
- Wet Bar, Bookcases, Built-in Features, Ceiling Fan(s), Chandelier, Crown Molding, Entrance Foyer, Granite Counters, High Ceilings, His and Hers Closets, High Speed Internet, Kitchen Island, Primary Downstairs, Multiple Closets, Open Floorplan, Pantry, Recessed Lighting, Storage, Wired for Data, Natural Woodwork, Walk-In Closet(s)
- Windows: Blinds, Double Pane Windows, Window Treatments
- Basement: Full,Finished,Interior Entry,Storage Space,Walk-Out Access,Sump Pump
- Number of fireplaces: 1
- Fireplace features: Gas Log, Gas Starter, Great Room, Gas
Interior area
- Total structure area: 12,873
- Total interior livable area: 12,873 sqft
- Finished area above ground: 7,555
- Finished area below ground: 5,318
Property
Parking
- Total spaces: 7
- Parking features: Attached, Circular Driveway, Concrete, Drain, Driveway, Garage, Garage Door Opener, Heated Garage, Inside Entrance, Kitchen Level, Off Street, Oversized, Garage Faces Rear, Garage Faces Side, Storage, Water Available
- Attached garage spaces: 7
Accessibility
- Accessibility features: Standby Generator
Features
- Levels: Three Or More
- Patio & porch: Covered, Front Porch, Patio
- Exterior features: Courtyard, Sprinkler/Irrigation, Lighting, Outdoor Grill, Private Entrance, Private Yard, Rain Gutters, Uncovered Courtyard
- Has view: Yes
- View description: Neighborhood, Panoramic, Trees/Woods, Water
- Has water view: Yes
- Water view: Water
Lot
- Size: 4.23 Acres
- Features: Back Yard, Flat, Front Yard, Sprinklers In Rear, Sprinklers In Front, Interior Lot, Landscaped, Level, Private, Pond on Lot, Many Trees, Views, Waterfall
Details
- Parcel number: 01625475
Construction
Type & style
- Home type: SingleFamily
- Architectural style: Traditional
- Property subtype: Single Family Residence
Materials
- Brick
- Foundation: Block
- Roof: Asphalt,Fiberglass
Condition
- Year built: 2000
Utilities & green energy
- Sewer: Public Sewer
- Water: Public, Well
Community & HOA
Community
- Features: Curbs, Suburban
- Security: Security System, Smoke Detector(s)
- Subdivision: Meadowlands Developement
HOA
- Has HOA: Yes
- Services included: Other
- HOA fee: $350 annually
- HOA name: Meadowlands
Location
- Region: North Canton
Financial & listing details
- Price per square foot: $101/sqft
- Tax assessed value: $1,452,900
- Annual tax amount: $20,396
- Date on market: 4/21/2025
- Cumulative days on market: 94 days
Price history
| Date | Event | Price |
|---|---|---|
| 9/8/2025 | Sold | $1,300,000-13.3%$101/sqft |
Source:  MLS Now #5115796 Report a problem MLS Now #5115796 Report a problem | ||
| 7/24/2025 | Pending sale | $1,500,000$117/sqft |
Source: MLS Now #5115796 Report a problem | ||
| 7/14/2025 | Price change | $1,500,000-21.1%$117/sqft |
Source: MLS Now #5115796 Report a problem | ||
| 4/21/2025 | Listed for sale | $1,900,000$148/sqft |
Source: MLS Now #5115796 Report a problem | ||
Public tax history
| Year | Property taxes | Tax assessment |
|---|---|---|
| 2024 | $22,825 +11.9% | $508,520 +21.7% |
| 2023 | $20,396 +0.5% | $417,690 |
| 2022 | $20,304 -0.4% | $417,690 |
| 2021 | $20,383 +11.9% | $417,690 +17.5% |
| 2020 | $18,223 +100% | $355,540 |
| 2019 | $9,112 | $355,540 |
| 2018 | $9,112 +804.5% | $355,540 +4.2% |
| 2017 | $1,007 -88.4% | $341,220 +6.4% |
| 2016 | $8,674 -1.2% | $320,810 |
| 2015 | $8,780 | $320,810 -1.5% |
| 2014 | $8,780 -4.3% | $325,820 |
| 2013 | $9,171 | $325,820 |
| 2012 | -- | $325,820 -9.5% |
| 2011 | -- | $360,150 0% |
| 2010 | -- | $360,290 |
| 2009 | $19,327 +6.8% | -- |
| 2008 | $18,097 -2.8% | -- |
| 2007 | $18,618 +19.2% | -- |
| 2005 | $15,622 +1.7% | -- |
| 2004 | $15,356 +5.8% | -- |
| 2003 | $14,515 +4.2% | -- |
| 2002 | $13,928 +71.1% | -- |
| 2001 | $8,141 +412.3% | -- |
| 2000 | $1,589 | -- |
Find assessor info on the county website
Neighborhood: 44720
Nearby homes
- $862,3004 bd4 ba4k sqft7069 Meadowlands Ave NW, North Canton, OH 44720Off Market
- $579,5004 bd2 ba2.9k sqft7048 Tobin Cir NW, North Canton, OH 44720Off Market
- $786,5005 bd3 ba4.7k sqft6971 Meadowlands Ave NW, North Canton, OH 44720Off Market
- $1,178,7004 bd4 ba7k sqft7054 Meadowlands Ave NW, North Canton, OH 44720Off Market
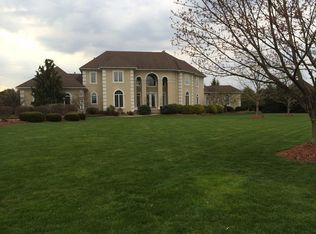
- $2,057,6005 bd6 ba8.7k sqft7022 Tobin Cir NW, North Canton, OH 44720Off Market
- $874,1004 bd6 ba4.9k sqft7880 Pine Ridge St NW, North Canton, OH 44720Off Market
- $1,287,6005 bd4 ba6.6k sqft7117 Farmdale Ave NW, North Canton, OH 44720Off Market
- $885,0005 bd6 ba5.8k sqft6970 Meadowlands Ave NW, North Canton, OH 44720Sold
Nearby schools
GreatSchools rating
- 9/10Strausser Elementary SchoolGrades: K-5Distance: 1.1 mi
- 8/10Jackson Middle SchoolGrades: 6-8Distance: 1.1 mi
- 8/10Jackson High SchoolGrades: 9-12Distance: 1.7 mi
Schools provided by the listing agent
- District: Jackson LSD - 7605
Source: MLS Now. This data may not be complete. We recommend contacting the local school district to confirm school assignments for this home.
Get a cash offer in 3 minutes
Find out how much your home could sell for in as little as 3 minutes with a no-obligation cash offer.
Estimated market value
$1,724,000
Get a cash offer in 3 minutes
Find out how much your home could sell for in as little as 3 minutes with a no-obligation cash offer.
Estimated market value
$1,724,000
- Ohio
- Stark County
- North Canton
- 44720
- 7041 Meadowlands Ave NW
Nearby cities
Nearby zip codes
Other North Canton Topics
