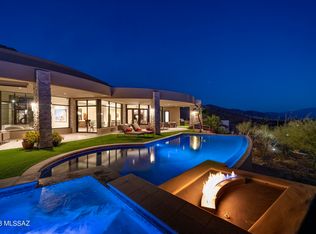
For more information on this property, contact the Listing Agent, Christine and Russell Long at (520) 529-1116 or longs@LongRealty.com. Outstanding, almost completed Kevin Howard designed contemporary high above the city in prestigious, gated Skyline Country Club Estates. Just add your finishing touches (plans for expansion and completion available from Michael Franks of Seaver Franks Architects) to this 5299 sqft, three bedrooms plus guest quarters masterpiece and own a jewel of Tucson. Open, flowing floor plan, walls of windows, light and bright, unique curves and walls, spectacular, see to Mexico 180 degree city and mountain views. Floor plan includes living room/dining room combination with fireplace, kitchen/family room combination with fireplace, gracious master suite with fireplace and adjacent exercise room and den. Attached guest quarters, walk upstairs to the observation deck and enjoy magnificent city lights
Sold for $2,975,000
$2,975,000
6971 N Gleneagles Pl, Tucson, AZ 85718
5beds
5baths
5,299sqft
SingleFamily
Built in 2013
1 Acres Lot
$3,002,200 Zestimate®
$561/sqft
$7,683 Estimated rent
Home value
$3,002,200
$2.76M - $3.24M
$7,683/mo
Zestimate® history
Owner options
List your home for rent
$7,683/mo
Rent Zestimate®
Find your next renter with Zillow Rental Manager. Plus, with online applications, you can quickly screen prospective tenants – for free.
$7,683/mo
Rent Zestimate®
Refinance and save
$17,768/mo
Est. payment
Refinancing to a lower rate could help reduce your monthly payments and save thousands over the life of the loan.
$17,768/mo
Est. payment
Explore your selling options
Work with a Zillow partner agent
Leverage their expertise and Zillow's premium Showcase listings to get your home seen by more buyers.
Get startedList with your own agent
Get your home in front of millions of buyers by listing it on Zillow.
Learn how to do itSell it yourself
Take full control of how buyers see your home on Zillow by listing For Sale by Owner (FSBO).
List your homeWhat's special
Facts & features
Interior
Bedrooms & bathrooms
- Bedrooms: 5
- Bathrooms: 5
Heating
- Other
Cooling
- None
Features
- Flooring: Other
- Has fireplace: Yes
Interior area
- Total interior livable area: 5,299 sqft
Property
Parking
- Total spaces: 3
- Parking features: Garage - Attached
Features
- Exterior features: Wood
Lot
- Size: 1 Acres
Details
- Parcel number: 109033470
Construction
Type & style
- Home type: SingleFamily
Materials
- Roof: Built-up
Condition
- Year built: 2013
Community & HOA
HOA
- Has HOA: Yes
- HOA fee: $22 monthly
Location
- Region: Tucson
Financial & listing details
- Price per square foot: $561/sqft
- Tax assessed value: $2,117,853
- Annual tax amount: $16,216
Price history
| Date | Event | Price |
|---|---|---|
| 2/23/2024 | Sold | $2,975,000+230.6%$561/sqft |
Source: Public Record Report a problem | ||
| 3/20/2014 | Sold | $900,000-30.7%$170/sqft |
Source: Public Record Report a problem | ||
| 9/12/2013 | Listing removed | $1,299,000$245/sqft |
Source: Long Realty Company #21321900 Report a problem | ||
| 8/17/2013 | Price change | $1,299,000-13.3%$245/sqft |
Source: Long Realty Company #21321900 Report a problem | ||
| 2/22/2013 | Price change | $1,499,000-6%$283/sqft |
Source: Long Realty Company #21321900 Report a problem | ||
| 9/20/2012 | Listed for sale | $1,595,000+13.9%$301/sqft |
Source: Long Realty Company #21321900 Report a problem | ||
| 2/11/2011 | Sold | $1,400,000+108.2%$264/sqft |
Source: Public Record Report a problem | ||
| 11/30/2004 | Sold | $672,500$127/sqft |
Source: Public Record Report a problem | ||
Public tax history
| Year | Property taxes | Tax assessment |
|---|---|---|
| 2026 | $16,216 +0.8% | $211,785 +3.7% |
| 2025 | $16,083 +3.1% | $204,147 +6% |
| 2024 | $15,593 +4.1% | $192,534 +20.2% |
| 2023 | $14,975 -0.8% | $160,228 +7.9% |
| 2022 | $15,096 +0.2% | $148,480 -2.9% |
| 2021 | $15,062 +7.4% | $152,882 -0.6% |
| 2020 | $14,022 | $153,880 +18.9% |
| 2019 | $14,022 +0.9% | $129,408 +28.4% |
| 2018 | $13,902 +0.3% | $100,792 |
| 2017 | $13,866 +3.6% | $100,792 +5% |
| 2016 | $13,380 +22.9% | $95,993 +5% |
| 2015 | $10,887 | $91,422 |
| 2014 | -- | -- |
| 2013 | -- | $500,000 |
| 2012 | -- | -- |
| 2011 | -- | -- |
| 2010 | -- | -- |
| 2009 | -- | -- |
| 2007 | -- | -- |
| 2006 | -- | -- |
| 2005 | -- | -- |
| 2004 | -- | -- |
| 2003 | -- | -- |
| 2002 | -- | -- |
| 2001 | $4,352 +4.8% | -- |
| 2000 | $4,153 | -- |
Find assessor info on the county website
Neighborhood: Catalina Foothills
Nearby homes
- $2,975,0005 bd6 ba5.2k sqft6966 N Javelina Dr, Tucson, AZ 85718Sold
- $1,775,0004 bd6 ba8.2k sqft6968 N Gleneagles Pl, Tucson, AZ 85718Sold

- $1,504,5004 bd3 ba3.5k sqft6947 N Gleneagles Pl, Tucson, AZ 85718Off Market

- $3,366,9006 bd9 ba10k sqft6959 N Javelina Dr, Tucson, AZ 85718Off Market

- $3,050,0004 bd6 ba6.5k sqft7001 N Javelina Dr, Tucson, AZ 85718Sold
- $1,278,6004 bd5 ba3.6k sqft6954 N Gleneagles Pl, Tucson, AZ 85718Off Market
- $1,447,800-- bd3 ba4.3k sqft5468 E Gleneagles Dr, Tucson, AZ 85718Off Market
- $1,737,5600.95 Acres6940 N Gleneagles Dr, Tucson, AZ 85718Off Market
Nearby schools
GreatSchools rating
- 10/10Sunrise Drive Elementary SchoolGrades: K-5Distance: 1.6 mi
- 9/10Orange Grove Middle SchoolGrades: 6-8Distance: 3.9 mi
- 9/10Catalina Foothills High SchoolGrades: 9-12Distance: 2.4 mi
Schools provided by the listing agent
- Elementary: Sunrise Drive
- Middle: Orange Grove
- High: Catalina Fthls
- District: Catalina Foothills
Source: The MLS. This data may not be complete. We recommend contacting the local school district to confirm school assignments for this home.
Get a cash offer in 3 minutes
Find out how much your home could sell for in as little as 3 minutes with a no-obligation cash offer.
Estimated market value
$3,002,200
Get a cash offer in 3 minutes
Find out how much your home could sell for in as little as 3 minutes with a no-obligation cash offer.
Estimated market value
$3,002,200
- Arizona
- Pima County
- Tucson
- 85718
- Catalina Foothills
- 6971 N Gleneagles Pl
Nearby cities
Nearby neighborhoods
Nearby zip codes
Other Tucson Topics
