Skip main navigation
Sold for $3,050,000
  • $3,050,000

    7001 N Javelina Dr, Tucson, AZ 85718

    4beds
    6,576sqft
    Single Family Residence
    Built in 1982
    3.47 Acres Lot
    $3,280,700 Zestimate®
    $464/sqft
    $6,748 Estimated rent

    Home value

    $3,280,700

    $2.82M - $3.84M

    $6,748/mo

    Zestimate® history
    Loading
    Loading...

    Owner options

    List your home for rent

    $6,748/mo

    Rent Zestimate®

    Find your next renter with Zillow Rental Manager. Plus, with online applications, you can quickly screen prospective tenants – for free.

    Learn more

    $6,748/mo

    Rent Zestimate®

    Refinance and save

    $18,780/mo

    Est. payment

    Refinancing to a lower rate could help reduce your monthly payments and save thousands over the life of the loan.

    See today's rates

    $18,780/mo

    Est. payment

    Explore your selling options

    Work with a Zillow partner agent

    Leverage their expertise and Zillow's premium Showcase listings to get your home seen by more buyers.

    Get started

    List with your own agent

    Get your home in front of millions of buyers by listing it on Zillow.

    Learn how to do it

    Sell it yourself

    Take full control of how buyers see your home on Zillow by listing For Sale by Owner (FSBO).

    List your home

    What's special

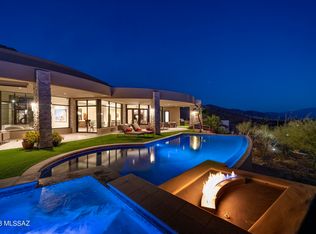
    Pentair heated poolHargrove fireplaceDouble-sided limestone fireplaceThree-car garageNew pool pumpGracious primary suiteFully lighted under-house basement
    Exquisite, Fully Remodeled Mediterranean Contemporary in the Catalina Foothills Perched high in the breathtaking Catalina Foothills on a sprawling 3.47-acre lot bordering the Coronado National Forest, this 6,576 sq. ft. architectural masterpiece is the pinnacle of luxury, sophistication, and superior craftsmanship. Offering unparalleled 180-degree views of the city, mountains, and stunning sunsets, this home is a rare gem of elegance and refinement. Step through the charming courtyard entry into a grand foyer and living room, where limestone floors, a Hargrove fireplace, and walls of windows seamlessly blend indoor and outdoor beauty. The formal dining room connects effortlessly to the family room and chef's kitchen, featuring: • Taj Mahal Quartzite countertops " Custom Wood-Mode cabinetry with under-cabinet, in-cabinet, and above-cabinet lighting " 6-burner Viking Professional gas cooktop with griddle " JennAir French Door refrigerator & beverage drawers " Brizo touch faucet & hot water butler " Double-sided limestone fireplace shared with the dining room The gracious primary suite is a sanctuary of luxury, featuring: " Marble floors and walls " Hargrove fireplace " Primary bath and utility room with custom Wood-Mode cabinetry " Heated marble flooring with Swarovski-accented finishes Each of the six fully renovated baths boasts Kohler and Rohl fixtures, adding timeless elegance to every space. A newly constructed staircase with custom wooden treads and spindles leads to the activity/game room and a heated/cooled exercise room. No detail has been overlooked in this meticulous renovation, which includes: " Four new HVAC zones and four new water heaters " SONOS sound system throughout " Whole-home water softening and enviro water treatment systems " Four REME HALO LED air purification systems " Electric and battery-operated window shades in every room " A brand-new 30-year roof and skylights Outdoors, an expansive covered porch with heat-resistant porcelain tiles overlooks the beautifully landscaped grounds. Additional highlights include: " New LED lighting fixtures & upgraded SONOS speakers " New Lynx gas barbecues " Pentair heated pool & new pool pump " Professionally designed yards & walkways " Fully lighted under-house basement " Three-car garage with ChargePoint EV charger This extraordinary residence offers unmatched quality, style, and sophistication, a true masterpiece for those who appreciate the finest in luxury living.

    Zillow last checked:

    Listing updated:

    Listed by:

    Russell P Long 520-977-6771,

    Long Realty,

    Julie M Nielson,

    Long Realty

    Bought with:

    Shahrzad Malekpour, SA582004000

    Tierra Antigua Realty

    Source: MLS of Southern Arizona,MLS#: 22503891MLS Logo

    Facts & features

    Interior

    Bedrooms & bathrooms
    • Bedrooms: 4
    • Bathrooms: 6
    • Full bathrooms: 4
    • 1/2 bathrooms: 2
    Heating
    • Natural Gas, Zoned
    Cooling
    • Zoned
    Appliances
    • Included: Exhaust Fan, Dishwasher, Disposal, Refrigerator, Indoor Grill, Reverse Osmosis, Water Purifier, Convection Oven, Cooling Drawers, Electric Oven, Gas Cooktop, Microwave, Water Softener
    • Laundry: Sink, Laundry Room
    Features
    • Kitchen Island, Walk-In Closet(s), High Ceilings
    • Flooring: Carpet
    • Windows: Skylight(s), Double Pane Windows
    • Number of fireplaces: 3
    • Fireplace features: See Through, Gas, Family Room, Living Room, Master Bedroom, Dining Room
    Interior area
    • Total structure area: 6,576
    • Total interior livable area: 6,576 sqft

    Property

    Parking
    • Total spaces: 3
    • Parking features: Garage Door Opener, Electric Vehicle Charging Station(s)
    • Attached garage spaces: 3
    Accessibility
    • Accessibility features: None
    Features
    • Levels: One
    • Stories: 1
    • Patio & porch: Covered, Patio
    • Pool features: Heated
    • Spa features: Conventional
    • Fencing: Block,Stucco Finish
    • Has view: Yes
    • View description: Mountain(s), City, Sunset, Sunrise
    Lot
    • Size: 3.47 Acres
    • Features: Sprinklers In Front, North/South Exposure
    Details
    • Additional structures: Outdoor Kitchen
    • Parcel number: 109033390
    • Zoning: Pima County - SR
    • Special conditions: None
    • Other equipment: Air Purifier

    Construction

    Type & style
    • Home type: SingleFamily
    • Architectural style: Contemporary,Mediterranean
    • Property subtype: Single Family Residence
    Materials
    • Frame - Stucco
    • Roof: Tile,Built-Up - Reflect
    Condition
    • Year built: 1982

    Utilities & green energy

    • Sewer: Sewer Connected
    • Water: Public
    • Utilities for property: Phone Connected

    Community & HOA

    Community
    • Features: Pool, Golf, Tennis Court(s), Fitness Center, Lighted, Rec Center, Gated, Pickleball
    • Security: Security System Leased, Smoke Detector(s), Security Gate
    • Subdivision: Skyline Country Club Estates (270-318)
    HOA
    • Has HOA: Yes
    • Services included: Common Area Maint, Gated Community
    • HOA fee: $284 monthly
    • HOA name: SCCEIA
    • HOA phone: 520-299-1184
    Location
    • Region: Tucson

    Financial & listing details

    • Price per square foot: $464/sqft
    • Tax assessed value: $1,544,227
    • Annual tax amount: $15,411
    • Date on market: 2/7/2025
    • Cumulative days on market: 228 days
    • Listing terms: Conventional,Cash
    • Road surface type: Paved

    Price history

    DateEventPrice
    11/26/2025Sold$3,050,000-12.9%$464/sqft
    Source: MLS of Southern Arizona #22503891 Report a problem
    10/16/2025Pending sale$3,500,000$532/sqft
    Source: MLS of Southern Arizona #22503891 Report a problem
    9/23/2025Contingent$3,500,000$532/sqft
    Source: MLS of Southern Arizona #22503891 Report a problem
    9/6/2025Price change$3,500,000-6.7%$532/sqft
    Source: MLS of Southern Arizona #22503891 Report a problem
    6/16/2025Price change$3,750,000-5.1%$570/sqft
    Source: MLS of Southern Arizona #22503891 Report a problem
    4/3/2025Price change$3,950,000-10.2%$601/sqft
    Source: MLS of Southern Arizona #22503891 Report a problem
    2/7/2025Listed for sale$4,400,000+417.5%$669/sqft
    Source: MLS of Southern Arizona #22503891 Report a problem
    6/27/2017Sold$850,200-51.4%$129/sqft
    Source: Public Record Report a problem
    9/16/2016Listed for sale$1,750,000$266/sqft
    Source: Long Realty Company #21624871 Report a problem
    5/11/2016Listing removed$1,750,000$266/sqft
    Source: Realty Executives Tucson #21603584 Report a problem
    2/3/2016Listed for sale$1,750,000+54.9%$266/sqft
    Source: Realty Executives Tucson Elite #21603584 Report a problem
    11/18/2004Sold$1,130,050$172/sqft
    Source: MLS of Southern Arizona #2425289 Report a problem

    Public tax history

    YearProperty taxesTax assessment
    2026$15,411 +4.6%$154,423 -0.8%
    2025$14,739 +3.1%$155,623 +0.3%
    2024$14,290 +4.1%$155,105 +21%
    2023$13,724 -8.2%$128,200 +8.7%
    2022$14,954 +0.2%$117,891 -11.1%
    2021$14,919 +12.3%$132,635 +0.3%
    2020$13,289 $132,211 +10.7%
    2019$13,289 +0.9%$119,461 +19.7%
    2018$13,171 +0.3%$99,839
    2017$13,135 +3.8%$99,839 +5%
    2016$12,654 +4.3%$95,085 -2.7%
    2015$12,128 $97,716
    2014-- --
    2013-- $985,790
    2012-- --
    2011-- --
    2010-- --
    2009-- --
    2007-- --
    2006-- --
    2005-- --
    2004-- --
    2003-- --
    2002-- --
    2001$9,037 +10.9%--
    2000$8,148 --
    Find assessor info on the county website

    Neighborhood: Catalina Foothills

    Nearby schools

    GreatSchools rating
    Schools provided by the listing agent
    • Elementary: Sunrise Drive
    • Middle: Orange Grove
    • High: Catalina Fthls

    Source: MLS of Southern Arizona. This data may not be complete. We recommend contacting the local school district to confirm school assignments for this home.

    Get a cash offer in 3 minutes
    Find out how much your home could sell for in as little as 3 minutes with a no-obligation cash offer.
    Estimated market value
    $3,280,700
    Get a cash offer in 3 minutes
    Find out how much your home could sell for in as little as 3 minutes with a no-obligation cash offer.
    Estimated market value
    $3,280,700