Welcome to this beautifully designed ranch-style home in the highly sought-after Upper Linda Vista neighborhood! Built in 2017, this spacious 4-bedroom, 2-bath home offers 1,744 sq ft on the main level and 1,744 sq ft full daylight basement with room to grow.
The main level features 9-foot ceilings and crown molding throughout, creating an open, airy feel. The living room, kitchen, and dining area are seamlessly connected—perfect for entertaining. The large kitchen island offers space for stools and storage in the kitchen, while oversized rooms provide plenty of space for gatherings. A cozy gas fireplace adds warmth, and expansive windows fill the home with natural light while showcasing views of the landscaped backyard and open space beyond.
The main floor includes a generous primary suite with a well-sized closet and private bath featuring double sinks and a shower. Two additional bedrooms, a full bathroom, and a spacious front entry with a convenient wall tree complete the main level.
Step outside to a fully landscaped 13,045 sq ft lot filled with vibrant perennials for seasonal color. Enjoy direct access to the open space and nearby walking trails from your fenced backyard. A pergola is ready for your outdoor retreat, and a garden area awaits your personal touch. Underground sprinklers are installed in the front and side yards, with the backyard prepped for future installation.
The mostly unfinished daylight basement offers incredible potential, already featuring a completed 4th bedroom and space for a 5th bedroom, 3rd bathroom (plumbed), large family room, office, and two storage areas. Just bring your vision to finish it to your taste.
Additional highlights include air conditioning, an attached two-car garage, and extra parking.
This home combines comfort, space, and future potential in one of the area’s most desirable locations—don’t miss it!
Closed
Price Unknown
6971 Shaver Dr, Missoula, MT 59803
4beds
3,344sqft
Single Family Residence
Built in 2017
0.3 Acres Lot
$718,000 Zestimate®
$--/sqft
$4,109 Estimated rent
Home value
$718,000
$675,000 - $761,000
$4,109/mo
Zestimate® history
Owner options
List your home for rent
$4,109/mo
Rent Zestimate®
Find your next renter with Zillow Rental Manager. Plus, with online applications, you can quickly screen prospective tenants – for free.
$4,109/mo
Rent Zestimate®
Refinance and save
$35/mo
Est. payment
Refinancing to a lower rate could help reduce your monthly payments and save thousands over the life of the loan.
$35/mo
Est. payment
Explore your selling options
Work with a Zillow partner agent
Leverage their expertise and Zillow's premium Showcase listings to get your home seen by more buyers.
Get startedList with your own agent
Get your home in front of millions of buyers by listing it on Zillow.
Learn how to do itSell it yourself
Take full control of how buyers see your home on Zillow by listing For Sale by Owner (FSBO).
List your homeWhat's special
Air conditioningGarden areaExtra parkingAttached two-car garageOpen airy feel
Zillow last checked:
Listing updated:
Listed by:
Jauna Poindexter 406-207-1360,
Berkshire Hathaway HomeServices - Missoula
Bought with:
Danni Moore, RRE-BRO-LIC-88701
PureWest Real Estate - Missoula
Source: MRMLS,MLS#: 30066802
Facts & features
Interior
Bedrooms & bathrooms
- Bedrooms: 4
- Bathrooms: 2
- Full bathrooms: 2
Primary bedroom
- Level: Main
Primary bathroom
- Level: Main
Bathroom 1
- Level: Main
Bathroom 1
- Level: Main
Bathroom 2
- Level: Main
Bathroom 3
- Level: Main
Bathroom 4
- Level: Basement
Dining room
- Level: Main
Laundry
- Level: Main
Living room
- Description: Open floor plan with a fireplace
- Level: Main
Heating
- Forced Air, Gas
Cooling
- Central Air
Appliances
- Included: Dishwasher, Disposal, Microwave, Range, Refrigerator
- Laundry: Washer Hookup
Features
- Fireplace, Main Level Primary, Open Floorplan
- Basement: Daylight,Partially Finished
- Number of fireplaces: 1
Interior area
- Total interior livable area: 3,344 sqft
- Finished area below ground: 246
Property
Parking
- Total spaces: 2
- Parking features: Additional Parking, Garage, Garage Door Opener
- Attached garage spaces: 2
Features
- Stories: 1
- Patio & porch: Deck, Patio, Porch
- Exterior features: Awning(s), Garden, See Remarks
- Fencing: Back Yard,Chain Link
Lot
- Size: 0.3 Acres
Details
- Parcel number: 04209213101210000
- Zoning: Residential
- Zoning description: LU-R1
- Special conditions: Standard
Construction
Type & style
- Home type: SingleFamily
- Architectural style: Ranch
- Property subtype: Single Family Residence
Materials
- Foundation: Poured
Condition
- New construction: No
- Year built: 2017
Utilities & green energy
- Sewer: Public Sewer
- Water: Public
Community & HOA
Community
- Features: Park, Sidewalks
HOA
- Has HOA: Yes
- Amenities included: Park
- Services included: None
- HOA fee: $35 annually
- HOA name: Linda Vista 15th-Supp
Location
- Region: Missoula
Financial & listing details
- Tax assessed value: $694,200
- Annual tax amount: $6,587
- Date on market: 6/6/2026
- Listing agreement: Exclusive Right To Sell
- Listing terms: Cash,Conventional,FHA,VA Loan
- Exclusions: Whiskey barrel planters, porch swing, and string lights are excluded
Price history
| Date | Event | Price |
|---|---|---|
| 6/5/2026 | Sold | -- |
Source:  MRMLS #30066802 Report a problem MRMLS #30066802 Report a problem | ||
| 3/27/2026 | Listed for sale | $739,000$221/sqft |
Source: MRMLS #30066802 Report a problem | ||
| 1/25/2018 | Sold | -- |
Source: MRMLS #21702828 Report a problem | ||
Public tax history
| Year | Property taxes | Tax assessment |
|---|---|---|
| 2025 | $5,770 -7.1% | $694,200 +25.8% |
| 2024 | $6,210 +7.9% | $551,700 |
| 2023 | $5,754 +13.1% | $551,700 +32% |
| 2022 | $5,088 +2.5% | $418,100 |
| 2021 | $4,966 +12.9% | $418,100 +15.6% |
| 2020 | $4,397 -2.5% | $361,800 |
| 2019 | $4,508 +3.2% | $361,800 +6.9% |
| 2018 | $4,368 +377.2% | $338,300 +367.9% |
| 2017 | $915 | $72,305 |
Find assessor info on the county website
Neighborhood: 59803
Nearby homes
- $780,4003 bd2 ba1.3k sqft6963 Shaver Dr, Missoula, MT 59803Off Market
- $--4 bd3 ba2.1k sqft6979 Shaver Dr, Missoula, MT 59803Sold
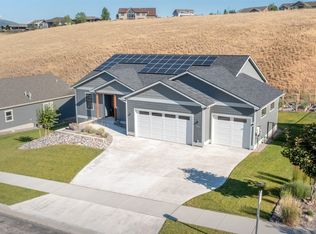
- $568,9003 bd2 ba1.3k sqft6987 Shaver Dr, Missoula, MT 59803Off Market
- $833,1005 bd3 ba3.4k sqft6955 Shaver Dr, Missoula, MT 59803Off Market
- $--6 bd3 ba3.1k sqft7003 Max Dr, Missoula, MT 59803Sold
- $825,3004 bd3 ba3.9k sqft6976 Shaver Dr, Missoula, MT 59803Off Market
- $--5 bd3 ba3.5k sqft7007 Max Dr, Missoula, MT 59803Sold
- $470,3002 bd3 ba1.2k sqft7060 Shaver Dr #B, Missoula, MT 59803Off Market
Nearby schools
GreatSchools rating
- 5/10Chief Charlo SchoolGrades: PK-5Distance: 1.5 mi
- 5/10Porter Middle SchoolGrades: 6-8Distance: 3.4 mi
- 7/10Sentinel High SchoolGrades: 9-12Distance: 3.7 mi
- Montana
- Missoula County
- Missoula
- 59803
- 6971 Shaver Dr
Nearby cities
Nearby neighborhoods
Nearby zip codes
Other Missoula Topics
