Welcome to this nearly new 4 BD/3 BA home where modern convenience meets everyday comfort. Enjoy one-level living with this great floor plan! The heart of this home is the chef’s kitchen, which overlooks the spacious and light-filled living area and a hygge fireplace. It boasts granite countertops with a breakfast bar, Fireclay handmade tile backsplash, graphite appliances, gas range, serving pantry, and storage pantry. Flowing into the dining area and covered back deck this space allows seamless indoor-outdoor living. The welcoming deck is perfect for al fresco dining and entertaining, complete with a natural gas hookup for your grill. Back inside, you will love the primary suite as a welcoming private retreat with a spacious walk-in closet and ensuite bathroom featuring a double vanity with granite countertop and tiled walk-in shower. The second suite also has a great walk-in closet and ¾ ensuite bath. Two additional bedrooms, a full bath, convenient mudroom and laundry room complete this home. The 3-car garage, with its extended third bay, provides ample space for your vehicles and storage and the climate-controlled crawl space with 7 ft ceilings offers even more storage. Nestled in the garage, the hard-wired, traditional sauna caters to relaxation and wellness. The 8.71 kW rooftop solar photovoltaic system and the enclosed organic garden with drip irrigation emphasize sustainability and self-sufficiency. Backing up to a conservation easement with walking trails, this home provides a scenic and peaceful backdrop, while its proximity to The Den means you’re just a short walk from dining and social activities. Call Cindy Waltz, 406-544-4245, or your real estate professional.
Closed
Price Unknown
6979 Shaver Dr, Missoula, MT 59803
4beds
2,115sqft
Single Family Residence
Built in 2020
0.3 Acres Lot
$873,500 Zestimate®
$--/sqft
$3,416 Estimated rent
Home value
$873,500
$830,000 - $917,000
$3,416/mo
Zestimate® history
Owner options
List your home for rent
$3,416/mo
Rent Zestimate®
Find your next renter with Zillow Rental Manager. Plus, with online applications, you can quickly screen prospective tenants – for free.
$3,416/mo
Rent Zestimate®
Refinance and save
$60/mo
Est. payment
Refinancing to a lower rate could help reduce your monthly payments and save thousands over the life of the loan.
$60/mo
Est. payment
Explore your selling options
Work with a Zillow partner agent
Leverage their expertise and Zillow's premium Showcase listings to get your home seen by more buyers.
Get startedList with your own agent
Get your home in front of millions of buyers by listing it on Zillow.
Learn how to do itSell it yourself
Take full control of how buyers see your home on Zillow by listing For Sale by Owner (FSBO).
List your homeWhat's special
Zillow last checked:
Listing updated:
Listed by:
Cindy Waltz 406-544-4245,
Ink Realty Group
Bought with:
Jason Shreder, RRE-BRO-LIC-108839
Katie L Ward Real Estate
Source: MRMLS,MLS#: 30030466
Facts & features
Interior
Bedrooms & bathrooms
- Bedrooms: 4
- Bathrooms: 3
- Full bathrooms: 1
- 3/4 bathrooms: 2
Primary bedroom
- Level: Main
Bedroom 1
- Level: Main
Bedroom 2
- Level: Main
Primary bathroom
- Level: Main
Bathroom 1
- Level: Main
Bathroom 3
- Level: Main
Bathroom 4
- Level: Main
Dining room
- Level: Main
Kitchen
- Level: Main
Laundry
- Description: and mudroom
- Level: Main
Living room
- Level: Main
Heating
- Forced Air, Gas
Cooling
- Central Air
Appliances
- Included: Dishwasher, Microwave, Range, Refrigerator
Features
- Fireplace, Main Level Primary, Open Floorplan, Sauna, Walk-In Closet(s)
- Basement: Crawl Space
- Number of fireplaces: 1
Interior area
- Total interior livable area: 2,115 sqft
- Finished area below ground: 0
Property
Parking
- Total spaces: 3
- Parking features: Garage, Garage Door Opener
- Attached garage spaces: 3
Features
- Levels: One
- Patio & porch: Deck
- Exterior features: Garden, Rain Gutters
- Fencing: Back Yard,Chain Link
- Has view: Yes
- View description: Mountain(s), Residential
Lot
- Size: 0.3 Acres
- Features: Back Yard, Front Yard, Garden, Landscaped, Sprinklers In Ground
Details
- Parcel number: 04209213101220000
- Zoning: Residential
- Zoning description: PUD/Miller Creek View Addition
- Special conditions: Standard
Construction
Type & style
- Home type: SingleFamily
- Architectural style: Other
- Property subtype: Single Family Residence
Materials
- Cement Siding
- Foundation: Poured
- Roof: Composition
Condition
- New construction: No
- Year built: 2020
Utilities & green energy
- Sewer: Public Sewer
- Water: Public
- Utilities for property: Electricity Connected, Natural Gas Connected
Community & HOA
Community
- Features: Curbs, Sidewalks
- Security: Carbon Monoxide Detector(s), Smoke Detector(s)
HOA
- Has HOA: Yes
- Amenities included: None
- Services included: Common Area Maintenance
- HOA fee: $60 annually
- HOA name: Upper Linda Vista Hoa
Location
- Region: Missoula
Financial & listing details
- Tax assessed value: $823,600
- Annual tax amount: $7,871
- Date on market: 9/10/2024
- Listing agreement: Exclusive Right To Sell
- Listing terms: Cash,Conventional,VA Loan
- Road surface type: Asphalt
Price history
| Date | Event | Price |
|---|---|---|
| 9/10/2024 | Sold | -- |
Source:  MRMLS #30030466 Report a problem MRMLS #30030466 Report a problem | ||
| 8/1/2024 | Listed for sale | $869,000+17.6%$411/sqft |
Source: MRMLS #30030466 Report a problem | ||
| 4/4/2022 | Sold | -- |
Source: MRMLS #22118118 Report a problem | ||
| 3/10/2022 | Pending sale | $739,000$349/sqft |
Source: MRMLS #22118118 Report a problem | ||
| 3/9/2022 | Listing removed | $739,000$349/sqft |
Source: MRMLS #22118118 Report a problem | ||
| 1/20/2022 | Contingent | $739,000$349/sqft |
Source: MRMLS #22118118 Report a problem | ||
| 12/9/2021 | Listed for sale | $739,000$349/sqft |
Source: MRMLS #22118118 Report a problem | ||
Public tax history
| Year | Property taxes | Tax assessment |
|---|---|---|
| 2025 | $7,074 -4.5% | $823,600 +25.1% |
| 2024 | $7,409 +7.9% | $658,228 |
| 2023 | $6,864 +17.4% | $658,228 +37% |
| 2022 | $5,847 +624% | $480,500 +606.6% |
| 2021 | $808 -9.4% | $68,000 -7.2% |
| 2020 | $891 -2.5% | $73,305 |
| 2019 | $914 -3.1% | $73,305 +1.4% |
| 2018 | $943 +3% | $72,305 |
| 2017 | $915 | $72,305 |
Find assessor info on the county website
Neighborhood: 59803
Nearby homes
- $568,9003 bd2 ba1.3k sqft6987 Shaver Dr, Missoula, MT 59803Off Market
- $--4 bd2 ba3.3k sqft6971 Shaver Dr, Missoula, MT 59803Sold
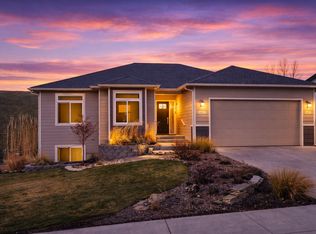
- $470,3002 bd3 ba1.2k sqft7060 Shaver Dr #B, Missoula, MT 59803Off Market
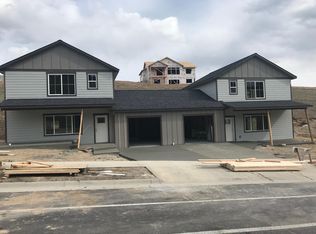
- $415,4002 bd3 ba1.2k sqft7060 Shaver Dr #A, Missoula, MT 59803Off Market
- $741,9002 bd2 ba3k sqft6995 Shaver Dr, Missoula, MT 59803Off Market
- $820,8004 bd3 ba3.9k sqft6976 Shaver Dr, Missoula, MT 59803Off Market
- $780,4003 bd2 ba1.3k sqft6963 Shaver Dr, Missoula, MT 59803Off Market
- $--3 bd3 ba3.7k sqft6994 Shaver Dr, Missoula, MT 59803Sold
Nearby schools
GreatSchools rating
- 5/10Chief Charlo SchoolGrades: PK-5Distance: 1.5 mi
- 5/10Porter Middle SchoolGrades: 6-8Distance: 3.4 mi
- 7/10Sentinel High SchoolGrades: 9-12Distance: 3.7 mi
- Montana
- Missoula County
- Missoula
- 59803
- 6979 Shaver Dr
Nearby cities
Nearby neighborhoods
Nearby zip codes
Other Missoula Topics
