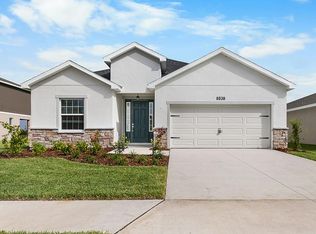
Brand-new homefor sale in Zephyrhills, FL, with 3bedrooms plus a den!
Designed for your lifestyle, theSerendipity features anopen living area with luxury vinyl plank flooring under volume ceilings.Relax in yourluxuriousowner's suite withan elegant tray ceiling, anda spacious en-suite bathwith dual vanities, a decorative tiled shower with glass enclosure, and two walk-in wardrobes.
Plus, enjoy outdoor living on yourlarge covered lanai!
This home includesfeatures and finishes hand-selected by our professional designersto provide you withenduring style, move-in convenience, and easy home maintenance:
Open kitchen with:
Acounter-height island.
36-in. light brown birch woodcabinets with decorative knobs/pulls.
Quartz countertops.
Stainless steel undermount sink with a pull-down faucet.
Walk-in pantry.
Samsung stainless steel appliances:
5-burner smooth-top electric range with wi-fi smart controls.
Fingerprint-resistant microwave with ventilation system.
ENERGY STAR® quiet-operation dishwasher.
ENERGY STAR® large capacity side-by-side refrigerator.
.
.
Low-maintenanceluxury vinyl plank flooring throughout the living areas, kitchen, laundry room, and bathrooms.
Mohawkstain-resistantcarpetin all bedrooms.
Convenientdrop zoneat garage entry.
2-in. custom-fit faux-wood window blinds throughout.
Energy-efficientLED lightingin the kitchenand gathering room.
Built-in pest control.
Architectural shingleswith a limited-lifetimew
Pre-foreclosure
Est. $374,700
6973 Twisting Pines Loop, Zephyrhills, FL 33541
3beds
2,005sqft
Single Family Residence
Built in 2024
-- sqft lot
$374,700 Zestimate®
$187/sqft
$-- HOA
What's special
Counter-height islandQuartz countertopsStain-resistant carpetEn-suite bathLarge covered lanaiArchitectural shinglesCustom-fit faux-wood window blinds
- 63 days
- 17
- 0
Zillow last checked:
Listing updated:
Source: Highland Homes FL
Facts & features
Interior
Bedrooms & bathrooms
- Bedrooms: 3
- Bathrooms: 2
- Full bathrooms: 2
Interior area
- Total interior livable area: 2,005 sqft
Property
Parking
- Total spaces: 2
- Parking features: Garage
- Garage spaces: 2
Features
- Levels: 1.0
- Stories: 1
Details
- Parcel number: 0526210140002000020
Construction
Type & style
- Home type: SingleFamily
- Property subtype: Single Family Residence
Condition
- New Construction,Under Construction
- New construction: Yes
- Year built: 2024
Details
- Builder name: Highland Homes
Community & HOA
Community
- Subdivision: Stonebridge at Chapel Creek
Location
- Region: Zephyrhills
Financial & listing details
- Price per square foot: $187/sqft
- Tax assessed value: $316,979
- Annual tax amount: $6,521
- Date on market: 10/16/2024
Foreclosure details
Estimated market value
$374,700
$356,000 - $393,000
$2,570/mo
Price history
| Date | Event | Price |
|---|---|---|
| 12/13/2024 | Sold | $393,200-1.2%$196/sqft |
Source: Public Record Report a problem | ||
| 10/16/2024 | Listed for sale | $398,145$199/sqft |
Source:  Highland Homes FL Report a problem Highland Homes FL Report a problem | ||
Public tax history
| Year | Property taxes | Tax assessment |
|---|---|---|
| 2025 | $6,521 +109.1% | $316,979 +495.8% |
| 2024 | $3,118 +4.3% | $53,201 +31.9% |
| 2023 | $2,991 +33.5% | $40,329 +200% |
| 2022 | $2,240 | $13,443 |
Find assessor info on the county website
Monthly payment
Climate risks
Neighborhood: 33541
Nearby schools
Schools provided by the MLS
- Elementary: New River Elementary School
- Middle: R. B. Stewart Middle School
- High: Zephyrhills High School
- District: Pasco County Schools
Source: Highland Homes FL. This data may not be complete. We recommend contacting the local school district to confirm school assignments for this home.
- $61,141-- bd-- ba-- sqft6965 Twisting Pines Loop, Zephyrhills, FL 33541Off Market
- $399,5003 bd2 ba2k sqft6981 Twisting Pines Loop, Zephyrhills, FL 33541Sold
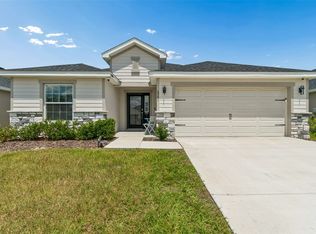
- $356,700-- bd2 ba2k sqft6995 Twisting Pines Loop, Zephyrhills, FL 33541Off Market
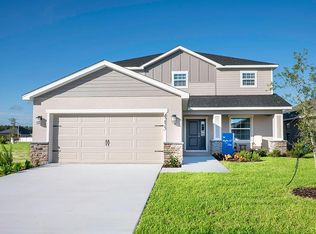
- from $460,9004 bd4 ba3.1k sqftWayfair III Plan, Stonebridge North, Zephyrhills, FL 33541New Construction
Similar homes
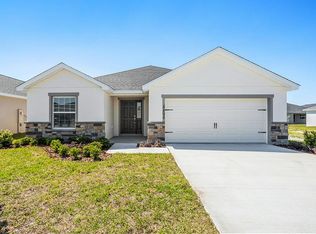
- from $380,9003 bd2 ba2k sqftSerendipity Plan, Stonebridge North, Zephyrhills, FL 33541New Construction
 Highland Homes FL
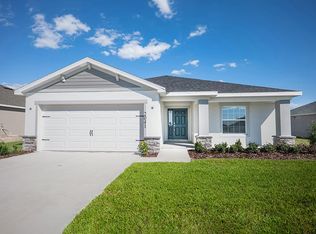
 - from $367,9004 bd2 ba1.8k sqftRaychel Plan, Stonebridge North, Zephyrhills, FL 33541New Construction
 Highland Homes FL
 - $395,4753 bd2 ba2k sqft35414 Darlington Grove Dr, Zephyrhills, FL 33541New Construction
 Highland Homes FL
 - from $384,9003 bd3 ba2k sqftShelby II Plan, Stonebridge North, Zephyrhills, FL 33541New Construction
 Highland Homes FL
 - $344,9003 bd2 ba1.5k sqft35486 COVENTRY FIELDS LOOP, ZEPHYRHILLS, FL 33541New Construction
 Stellar MLS
 - $339,9003 bd2 ba1.5k sqft35432 DARLINGTON GROVE DRIVE, ZEPHYRHILLS, FL 33541New ConstructionStellar MLS
- $347,0004 bd2 ba1.7k sqft6436 PEBBLEBROOKE WAY, ZEPHYRHILLS, FL 33541For SaleMLS ID #TB8486348, Chris Sakamoto, MARK SPAIN REAL ESTATE. Stellar MLS
- $461,1704 bd4 ba2.5k sqft7156 KINGSWOOD GARDEN LANE, ZEPHYRHILLS, FL 33541New ConstructionStellar MLS
- $381,1004 bd2 ba1.6k sqft1556 BREKEY WAY, ZEPHYRHILLS, FL 33541New ConstructionStellar MLS
- $385,0004 bd2 ba2k sqft31420 TANSY BEND, WESLEY CHAPEL, FL 33545For SaleMLS ID #TB8522548, Michelle Undorf, PA, REAL ESTATE FIRM OF FLORIDA, LLC. Stellar MLS
